
Listing Courtesy of:
Silvercreek Realty Group
Agency Phone: 208-377-0422

BEDS3
BATHS2.00
SQUARE FEET1,550
MLS#99000540
STATUSActive
PROPERTY TYPEResidential - Single Family
SUBDIVISIONPerrine Point
SCHOOLTwin Falls School District #411
Listing Courtesy of:
Silvercreek Realty Group
Agency Phone: 208-377-0422
Property Description
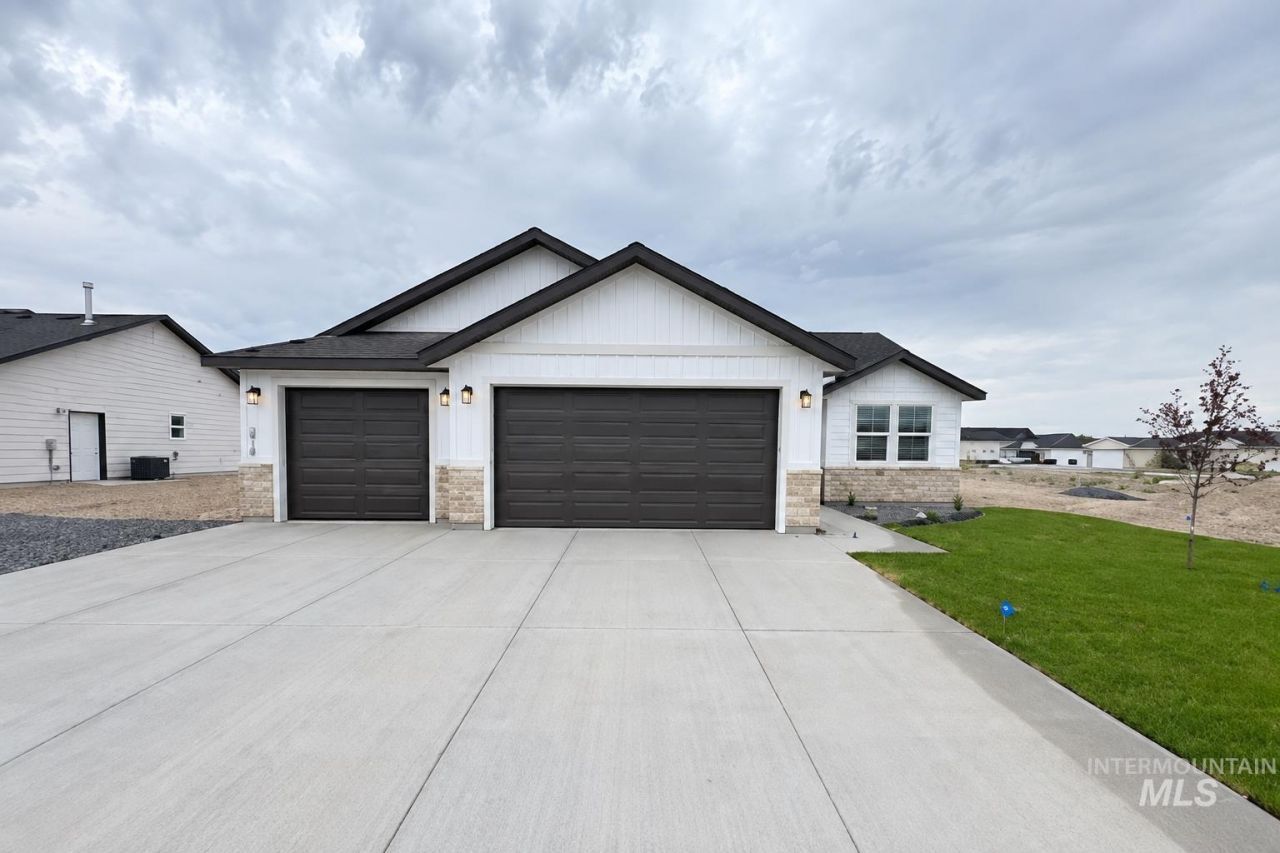
The Ivywood by Wolverton Homes offers 1,550 square feet of thoughtfully designed single-level living with 3 bedrooms, 2 bathrooms, and a spacious 3-car garage. The open-concept kitchen, dining, and great room create an inviting central gathering space, complemented by a large island, abundant cabinetry, and generous natural light. The private primary suite features a dual-sink vanity and walk-in closet. Additional highlights include a dedicated laundry room with cabinetry, durable LVP flooring throughout the main living areas, and a covered back patio. Located at 979 Tunnel Street in Twin Falls Perrine Point community. Photos include AI-generated staging; furnishings and décor are not included.
Property Features
Property Type: Residential - Single Family
Cooling: Central Air
Garage: 3 car attached
Heating: Forced Air, Natural Gas
Lot Size: 0.18 Acres
Roof Type: Architectural Style
Stories: 1.0
Taxes: $201
Year Built: 2026
Feature Descriptions
Appliances: Gas Water Heater
Construction Materials: Stone, Vinyl Siding
Days on Site: 2
Exterior: Stone, Vinyl
Flooring: Carpet
Lot: Standard Lot 6000-9999 SF, Auto Sprinkler System, Partial Sprinkler System
Lot Dimensions: 105x74
Parcel#: RPT42350150040
Parking: Attached
Parking Notes: Attached
Utilities: Sewer Connected
Water: City Service
Local Schools
High School: Canyon Ridge
Middle School: Robert Stuart
Elementary School: Perrine
School District: Twin Falls School District #411
Listed By / Shown By
Listed By
Agency Name: Silvercreek Realty Group
Agency Phone: 208-377-0422
Shown By
Agent Name: Kevin Dimmitt
Agent Phone: Cell: (208) 960-8454
Agency Title: Coldwell Banker Tomlinson
Estimate Your Payment
Estimated Payment
$ 2,458.32 per month $2,314.72 Principal & Interest $16.75 Property Tax $126.85 Homeowner's Insurance
979 Tunnel St | MLS# 99000540
This single family home located at 979 Tunnel St, Twin Falls, ID 83301 is currently listed for sale with an asking price of $434,900. This property was built in 2026 and has 3 bedrooms with 1550 sq. ft. Tunnel St is located in the Perrine Point subdivision within the Twin Falls School District #411 school district. Search Perrine Point real estate on kdimmitt.cbboise.com today.