
Listing Courtesy of:
Keller Williams Realty Boise
Agency Phone: 208-672-9000

BEDS3
BATHS2.00
SQUARE FEET1,728
MLS#99001015
STATUSNew
PROPERTY TYPEResidential - Single Family
SUBDIVISIONLansing Heights
SCHOOLMiddleton School District #134
Listing Courtesy of:
Keller Williams Realty Boise
Agency Phone: 208-672-9000
Property Description
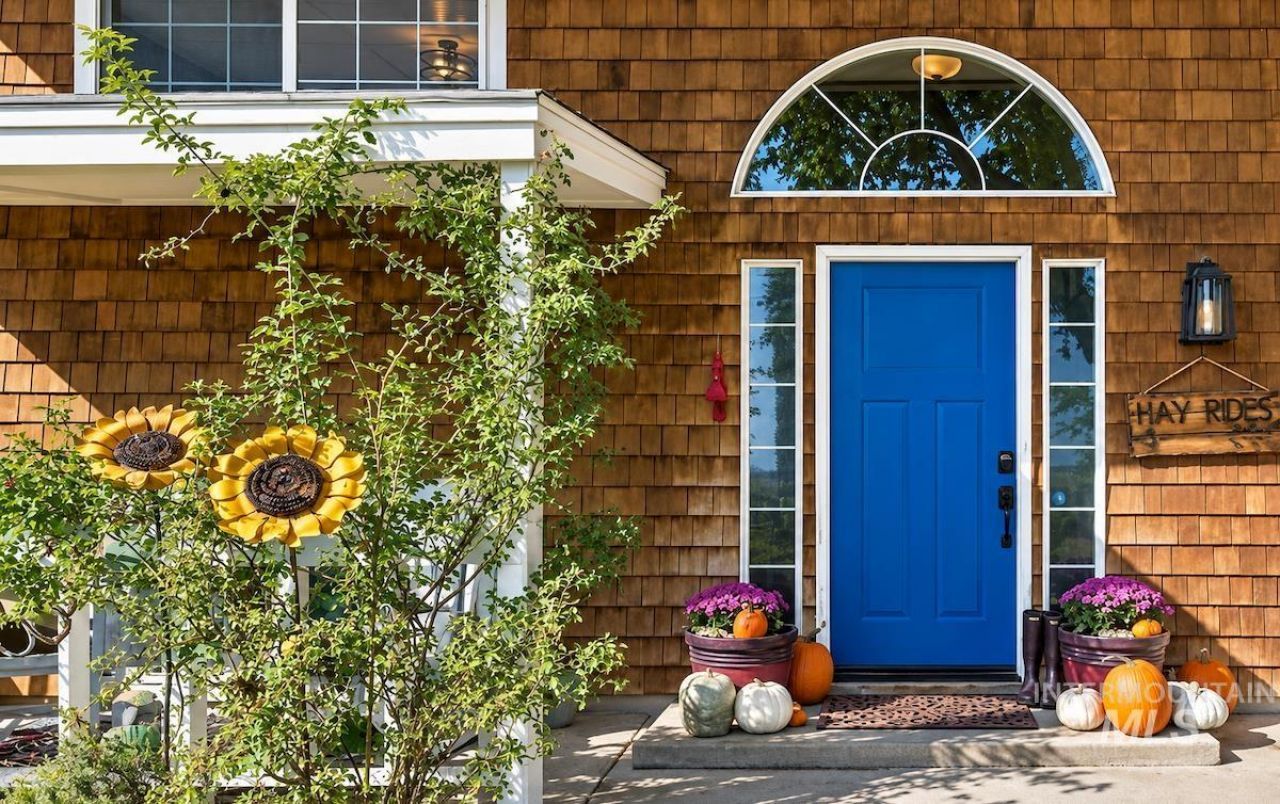
HORSE PROPERTY WITH A VIEW! This beautifully updated home underwent a complete remodel in 2025, including a redesigned floor plan for a fresh, modern feel. Inside youll find a thoughtfully designed layout offering both inviting gathering spaces and privacy. The huge primary en-suite is conveniently located alongside the dining room, kitchen and sitting area while remaining separate from the additional bedrooms which are located on the lower level along with a family room/den and bonus room. This creates a wonderful separate space for family, guests, hobbies, or a home office. Outside a shedrow barn features 2 stalls with runs, while a separate pony barn offers 2 additional stalls with runs plus tack room situated within its own fenced yard adjacent to the arena. The arena also has additional access from Gill Lane. 3 adjoining chicken coops sit within a fenced garden area featuring raised beds, champagne grapes, and hops. Gather around the firepit and enjoy the peaceful setting and beautiful views, or take advantage of the generous open space on the west side of the property, perfect for a future pool, round pen, expanded gardens, or other possibilities. Artfully crafted for both comfortable living and equestrian pursuits, this unique property offers privacy, versatility, beautiful views, and plenty of room to make it your own.
Property Features
Property Type: Residential - Single Family
Basement: Yes
Basement: Walk-Out Access
Cooling: Central Air
Fenced: Yes
Fireplaces: 1
Garage: 2 car attached
Heating: Electric, Forced Air
Lot Size: 0.66 Acres
Roof Type: Composition, Architectural Style
Taxes: $1,252
Year Built: 1973
Amenities
Bath-Master
Bed-Master Main Level
Guest Room
Split Bedroom
Den/Office
Formal Dining
Family Room
Great Room
Rec/Bonus
Walk In Shower
Kitchen Island
Granite Counters
Quartz Counters
Feature Descriptions
Appliances: Electric Water Heater, Dishwasher, Microwave, Oven/Range Freestanding, Refrigerator
Construction Materials: Concrete, Frame, Wood Siding
Exterior: Concrete, Frame, Wood
Fencing: Full, Cross Fenced, Fence/Livestock, Wire, Wood
Fireplace: One, Wood Burning Stove
Flooring: Tile
Formal Dining: Yes
Lot: 1/2 - .99 AC, Dog Run, Garden, Horses, Views, Chickens, Corner Lot, Manual Sprinkler System
Parcel#: 05170007000B
Parking: Attached, RV Access/Parking, Finished Driveway
Parking Notes: Attached, RV Access/Parking, Finished Driveway
Patio/Porch: Covered Patio/Deck
Patio/Porch: Covered Patio/Deck
Sewer: Septic Tank
Utilities: Cable Connected, Broadband Internet
Water: Well
Local Schools
High School: Middleton
Middle School: Middleton Jr
Elementary School: Mill Creek
School District: Middleton School District #134
Listed By / Shown By
Listed By
Agency Name: Keller Williams Realty Boise
Agency Phone: 208-672-9000
Shown By
Agent Name: Kevin Dimmitt
Agent Phone: Cell: (208) 960-8454
Agency Title: Coldwell Banker Tomlinson
Estimate Your Payment
Estimated Payment
$ 4,174.55 per month $3,858.75 Principal & Interest $104.33 Property Tax $211.46 Homeowner's Insurance
9510 Galloway Road | MLS# 99001015
This single family home located at 9510 Galloway Road, Middleton, ID 83644 is currently listed for sale with an asking price of $725,000. This property was built in 1973 and has 3 bedrooms with 1728 sq. ft. Galloway Road is located in the Lansing Heights subdivision within the Middleton School District #134 school district. Search Lansing Heights real estate on kdimmitt.cbboise.com today.