
Listing Courtesy of:
Silvercreek Realty Group
Agency Phone: 208-377-0422

BEDS4
BATHS4.00
SQUARE FEET2,717
MLS#99005414
STATUSNew
PROPERTY TYPEResidential - Single Family
SUBDIVISIONDry Creek Ranch
SCHOOLWest Ada School District
Listing Courtesy of:
Silvercreek Realty Group
Agency Phone: 208-377-0422
Property Description
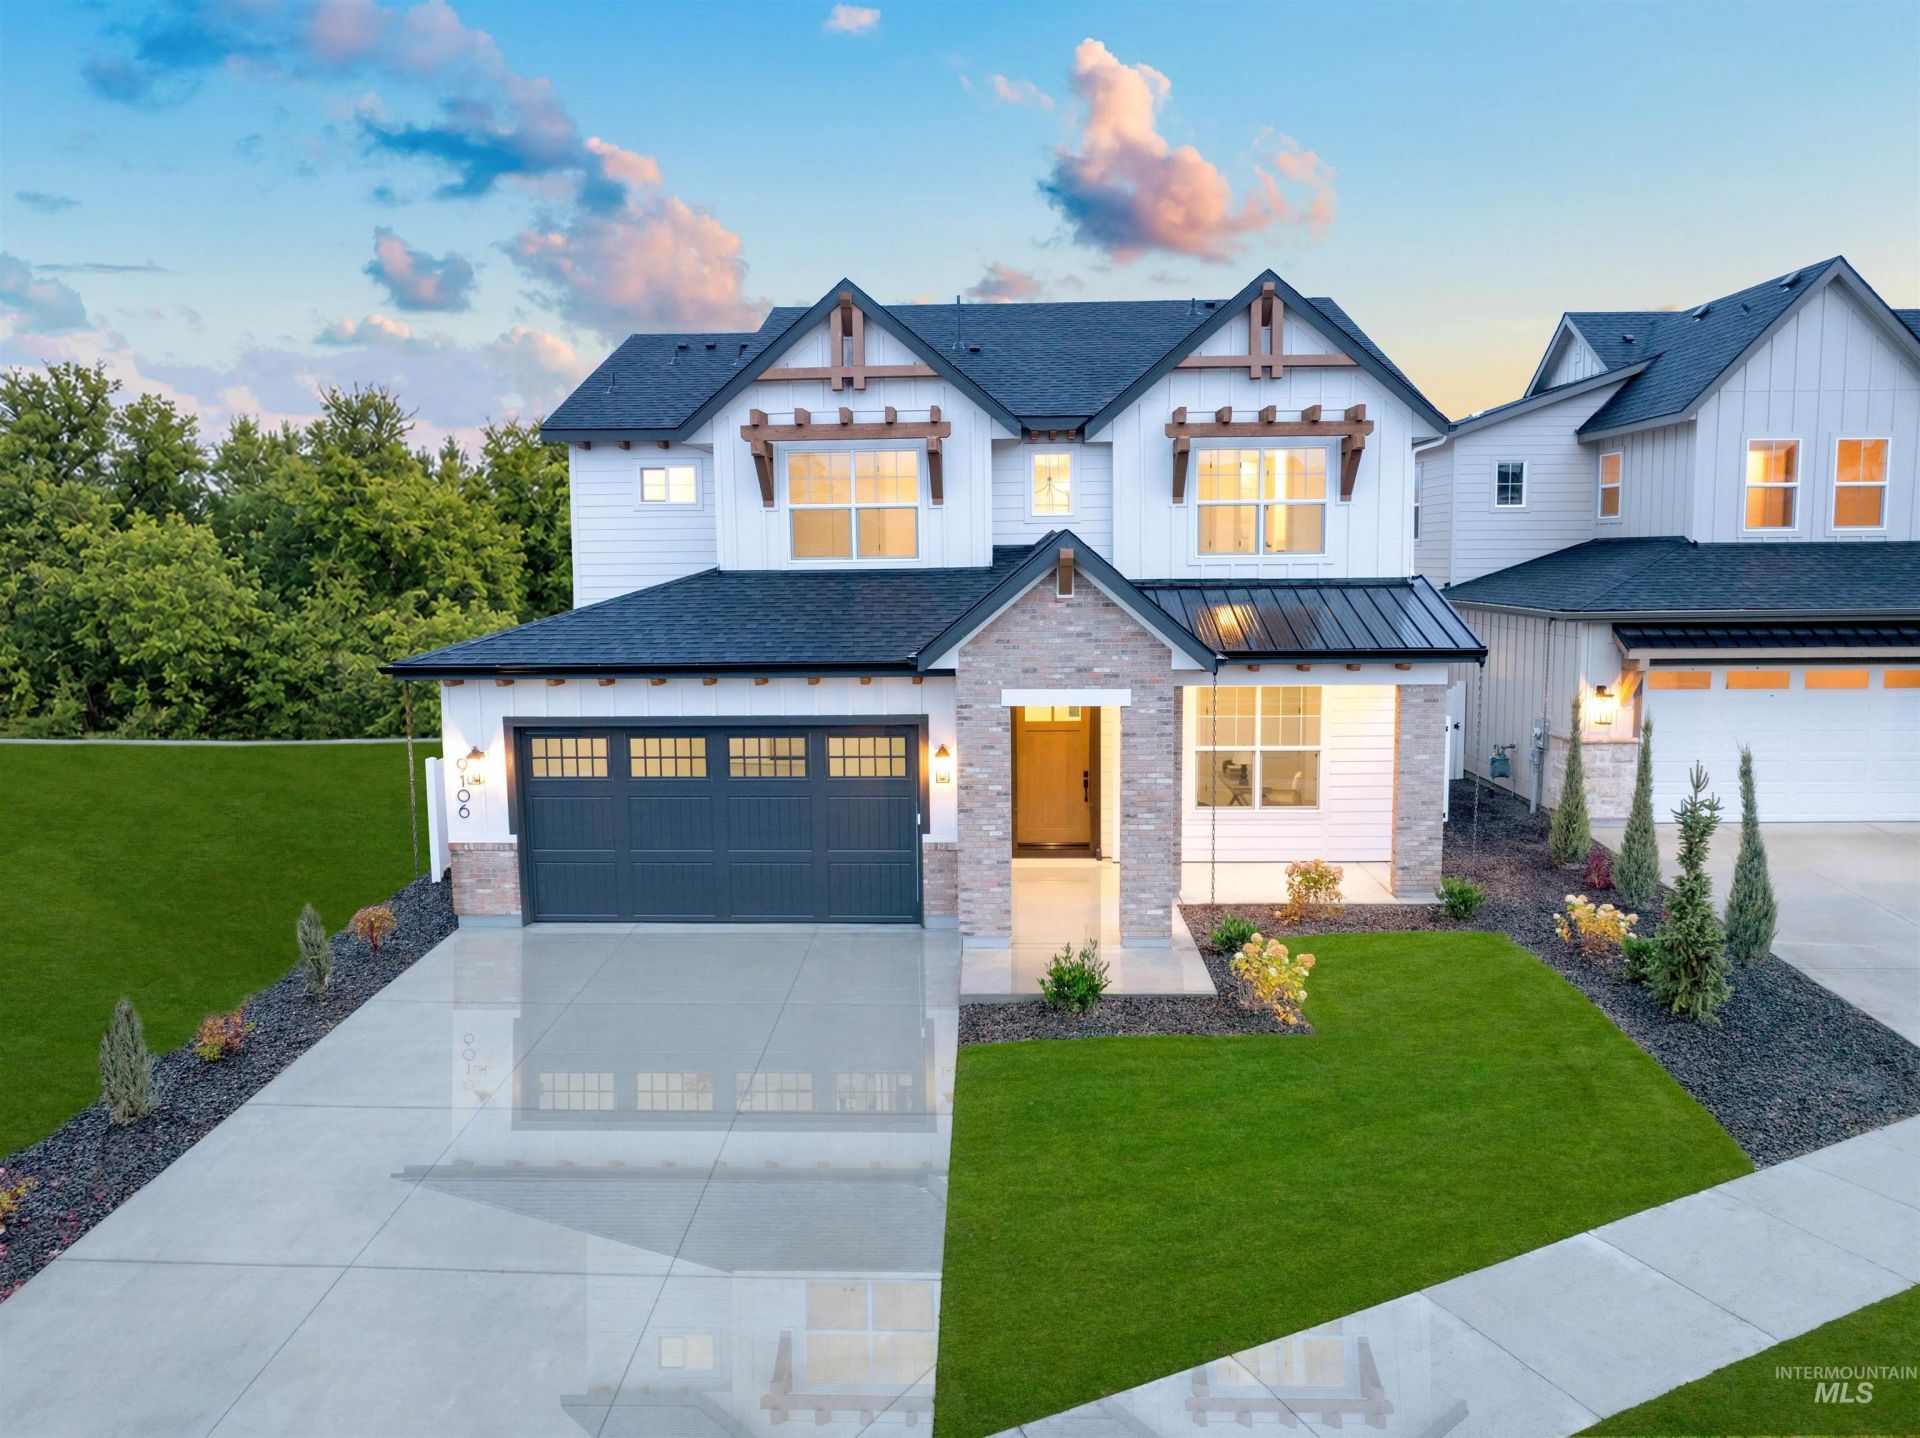
Get a 4.99% 30-year fixed rate on this home! Experience exceptional Creekside living and foothills lifestyle in this Dry Creek Ranch Cedar home with no rear neighbor. Step inside to see a well lit great room with large windows that look out into the backyard and trees behind the property. A wraparound chefs kitchen is perfect for entertaining with ample countertop space, gorgeous cabinets, and a walk in pantry. A main level bedroom makes the perfect office or guest room. Upstairs, the massive primary suite enjoys a luxurious bath with a walk-in closet and free-standing tub. Two ensuite bedrooms and a flexible loft complete the second floor. The Dry Creek Ranch Community Clubhouse spans five manicured acres, featuring sports courts, a pool, and 8,840 sqft. clubhouse w/ state-of-the-art amenities. Located in the Eagle Foothills minutes from the best Idaho has to offer, including local dining, shopping, and outdoor recreation. Home is ready now.
Property Features
Property Type: Residential - Single Family
Cooling: Central Air
Fenced: Yes
Fireplaces: 1
Garage: 3 car attached
Heating: Forced Air, Natural Gas
Lot Size: 0.18 Acres
Roof Type: Architectural Style
Stories: 2.0
Taxes: $0
Year Built: 2026
Amenities
Bath-Master
Great Room
Double Vanity
Walk-In Closet(s)
Loft
Walk In Shower
Breakfast Bar
Pantry
Kitchen Island
Quartz Counters
Feature Descriptions
Appliances: Gas Water Heater, Tankless Water Heater, Recirculating Pump Water Heater, Dishwasher, Disposal, Microwave, Oven/Range Built-In, Gas Range
Construction Materials: Frame, Stone, HardiPlank Type
Exterior: Frame, Stone, HardiPlank
Fencing: Full, Vinyl
Fireplace: One, Gas
Flooring: Tile, Carpet, Engineered Wood Floors
HOA Fee: 1440/ Annually
HOA Y/N: Yes
Lot: Standard Lot 6000-9999 SF, Auto Sprinkler System
Parcel#: R1936271520
Parking: Attached, Tandem
Parking Notes: Attached, Tandem
Patio/Porch: Covered Patio/Deck
Patio/Porch: Covered Patio/Deck
Pool: Community, In Ground, Pool
Swimming Pool: Yes
Utilities: Sewer Connected
Water: Community Service
Local Schools
High School: Eagle
Middle School: Eagle Middle
Elementary School: Seven Oaks
School District: West Ada School District
Listed By / Shown By
Listed By
Agency Name: Silvercreek Realty Group
Agency Phone: 208-377-0422
Shown By
Agent Name: Kevin Dimmitt
Agent Phone: Cell: (208) 960-8454
Agency Title: Coldwell Banker Tomlinson
Estimate Your Payment
Estimated Payment
$ 6,169.32 per month $5,848.81 Principal & Interest $0.00 Property Tax (data not provided by mls) $320.51 Homeowner's Insurance
9106 W River Otter Dr | MLS# 99005414
This single family home located at 9106 W River Otter Dr, Boise, ID 83714 is currently listed for sale with an asking price of $1,098,900. This property was built in 2026 and has 4 bedrooms with 2717 sq. ft. W River Otter Dr is located in the Dry Creek Ranch subdivision within the West Ada School District school district. Search Dry Creek Ranch real estate on kdimmitt.cbboise.com today.