
Listing Courtesy of:
Lennar Sales Corp
Agency Phone: 208-314-6730

BEDS5
BATHS4.00
SQUARE FEET3,848
MLS#99000635
STATUSActive
PROPERTY TYPEResidential - Single Family
SUBDIVISIONHeritage Heights
SCHOOLWest Ada School District
Listing Courtesy of:
Lennar Sales Corp
Agency Phone: 208-314-6730
Property Description
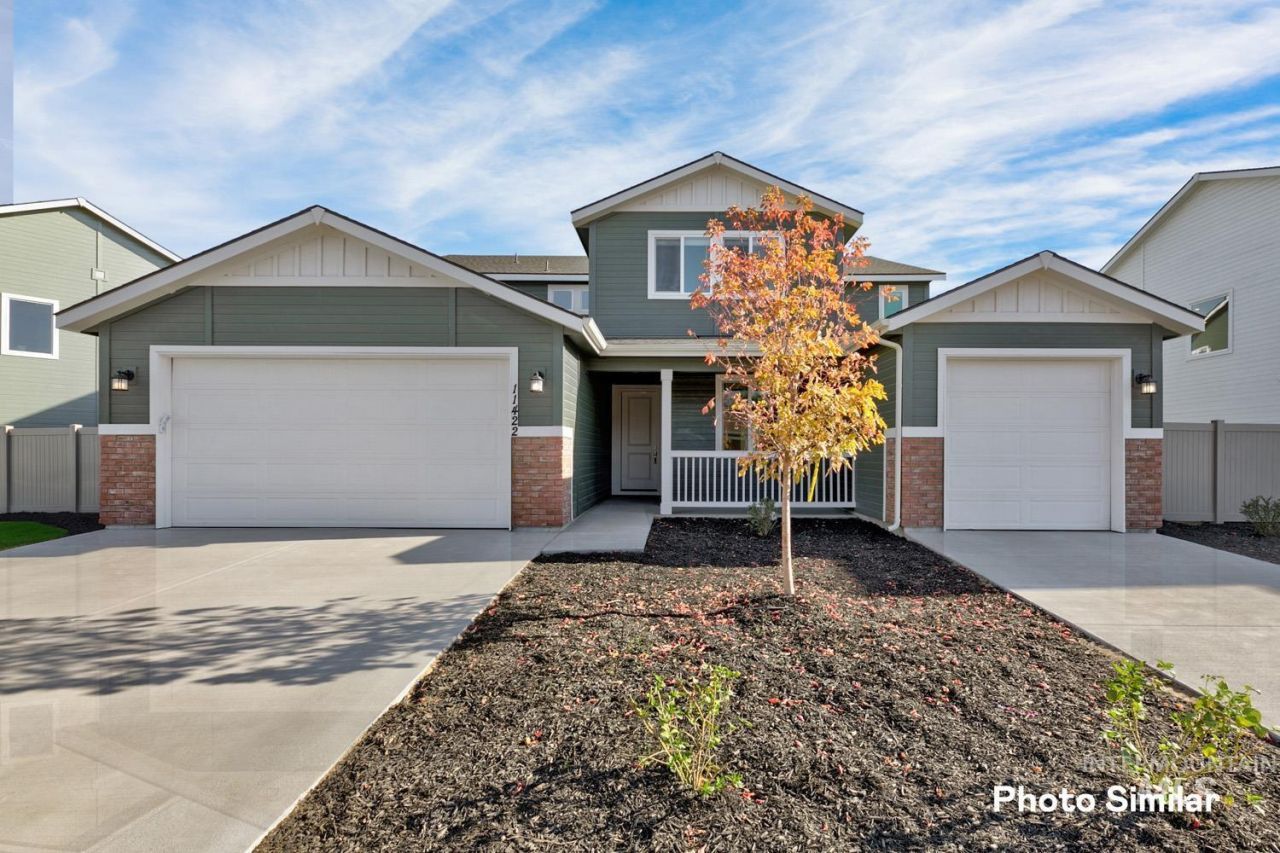
SPECTACULAR VIEWS + OUR MOST POPULAR NEXTGEN® HOME! Dont miss this opportunity to own a spacious NextGen® Super Home in Heritage Heights, offering 2 independent living spaces under one roof with breathtaking valley & mountain views. The private NextGen® suite features its own entrance, living room, wet bar, bedroom, bathroom, laundry, kitchenette with convection microwave, quartz countertops, & a one-car garage?ideal for guests, or added flexibility & independence. The main home offers an expansive open-concept layout connecting the great room, gourmet kitchen, & dining nook, with a full-width covered patio designed to maximize outdoor living & spectacular views. Upstairs, a versatile loft & 4 bedrooms include a spacious owners suite. Luxury details include 9 ceilings, fireplace, quartz countertops, full kitchen backsplash, double ovens, stainless-steel appliances, & energy-efficient tankless water heaters. Full landscaping, blinds, washer/dryer, & abundant storage add even more value & convenience. Heritage Heights offers pickleball and bocce courts, 3 playgrounds, picnic areas, & a nature area with walking paths. With spectacular views, two independent living spaces, premium finishes, & incredible flexibility, this NextGen® Super Home offers a rare opportunity to live together while maintaining the space & privacy everyone deserves.
Property Features
Property Type: Residential - Single Family
Cooling: Central Air
Fenced: Yes
Fireplaces: 1
Garage: 3 car attached
Heating: Forced Air, Natural Gas
Lot Size: 0.20 Acres
Roof Type: Architectural Style
Stories: 2.0
Taxes: $0
Year Built: 2026
Amenities
Bath-Master
Bed-Master Main Level
Den/Office
Great Room
Two Master Bedrooms
Double Vanity
Walk-In Closet(s)
Loft
Walk In Shower
Breakfast Bar
Pantry
Kitchen Island
Quartz Counters
Solid Surface Counters
Feature Descriptions
Appliances: Gas Water Heater, ENERGY STAR Qualified Water Heater, Tankless Water Heater, Dishwasher, Disposal, Double Oven, Microwave, Oven/Range Built-In, Refrigerator, Washer, Dryer, Gas Oven, Gas Range
Construction Materials: Frame, HardiPlank Type
Days on Site: 4
Exterior: Frame, HardiPlank
Fencing: Full
Fireplace: One, Gas, Insert
HOA Fee: 150/ Quarterly
HOA Y/N: Yes
Lot: Standard Lot 6000-9999 SF, Views, Auto Sprinkler System, Full Sprinkler System, Pressurized Irrigation Sprinkler System
Parcel#: R5970761980
Parking: Attached
Parking Notes: Attached
Patio/Porch: Covered Patio/Deck
Patio/Porch: Covered Patio/Deck
Utilities: Sewer Connected, Cable Connected, Broadband Internet
Water: City Service
Local Schools
High School: Owyhee
Middle School: Star
Elementary School: Pleasant View
School District: West Ada School District
Listed By / Shown By
Listed By
Agency Name: Lennar Sales Corp
Agency Phone: 208-314-6730
Shown By
Agent Name: Kevin Dimmitt
Agent Phone: Cell: (208) 960-8454
Agency Title: Coldwell Banker Tomlinson
Estimate Your Payment
Estimated Payment
$ 4,788.25 per month $4,539.49 Principal & Interest $0.00 Property Tax (data not provided by mls) $248.76 Homeowner's Insurance
9062 W Sawyer Kaye Dr | MLS# 99000635
This single family home located at 9062 W Sawyer Kaye Dr, Meridian, ID 83646 is currently listed for sale with an asking price of $852,900. This property was built in 2026 and has 5 bedrooms with 3848 sq. ft. W Sawyer Kaye Dr is located in the Heritage Heights subdivision within the West Ada School District school district. Search Heritage Heights real estate on kdimmitt.cbboise.com today.