
Listing Courtesy of:
Silvercreek Realty Group
Agency Phone: 208-377-0422

BEDS3
BATHS2.00
SQUARE FEET1,252
MLS#99000612
STATUSPending
PROPERTY TYPEResidential - Single Family
SUBDIVISIONSouthwestern Su
SCHOOLWest Ada School District
Listing Courtesy of:
Silvercreek Realty Group
Agency Phone: 208-377-0422
Property Description
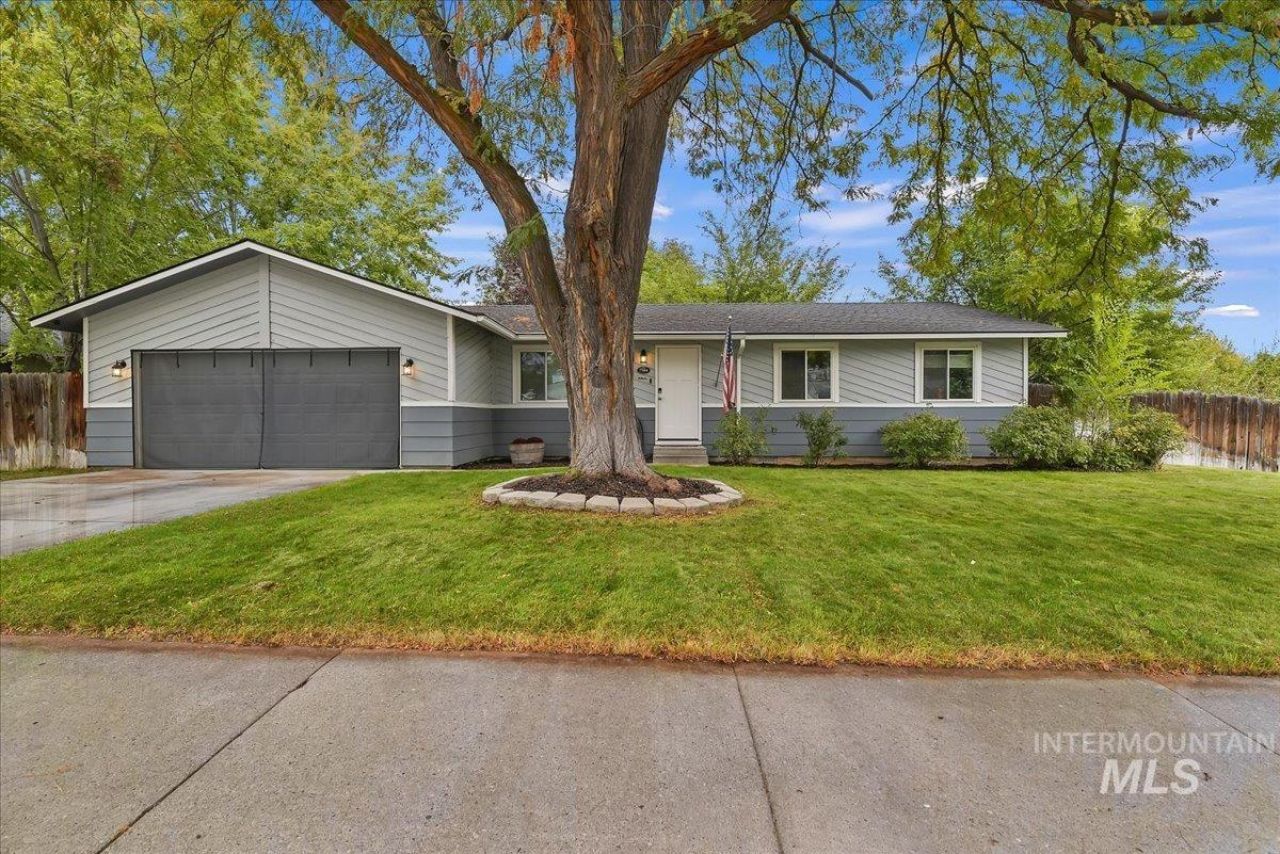
OPEN HOUSE SATURDAY AND SUNDAY 1-3. Easy 15-minute commute to Micron! Perfect for first time buyers or investors. Charming single level with functional floor plan that includes 3 bedrooms, plus a small office - perfect for working from home, a study place or for hobbies with real hardwood floors and shiplap ceilings through entry, living room, kitchen and dining plus updated bathrooms with quartz. Enjoy outdoor living in the private, oasis backyard with huge patio ideal for entertaining, relaxing and enjoying summer evenings that leads to a hot tub under a canopy of trees. Storage shed included. Close to walking path that leads to Silver Sage Elementary School. Garage with Epoxy floor and storage. Great opportunity for anyone looking for comfortable living with desirable outdoor space and RV potential.
Property Features
Property Type: Residential - Single Family
Cooling: Central Air
Fenced: Yes
Garage: 2 car attached
Heating: Forced Air, Natural Gas
Lot Size: 0.23 Acres
Roof Type: Composition
Stories: 1.0
Taxes: $1,335
Year Built: 1978
Amenities
Bath-Master
Bed-Master Main Level
Den/Office
Pantry
Feature Descriptions
Appliances: Gas Water Heater, Dishwasher, Disposal, Microwave, Oven/Range Freestanding
Construction Materials: Frame, HardiPlank Type
Days on Site: 4
Exterior: Frame, HardiPlank
Fencing: Wood
Flooring: Hardwood
Lot: Standard Lot 6000-9999 SF, Garden, Sidewalks, Chickens, Corner Lot, Auto Sprinkler System, Drip Sprinkler System, Full Sprinkler System
Lot Dimensions: 100x102
Parcel#: R8049270245
Parking: Attached, RV Access/Parking
Parking Notes: Attached, RV Access/Parking
Spa: Hot Tub/Spa
Utilities: Sewer Connected
Water: City Service
Local Schools
High School: Mountain View
Middle School: Lake Hazel
Elementary School: Silver Sage
School District: West Ada School District
Listed By / Shown By
Listed By
Agency Name: Silvercreek Realty Group
Agency Phone: 208-377-0422
Shown By
Agent Name: Kevin Dimmitt
Agent Phone: Cell: (208) 960-8454
Agency Title: Coldwell Banker Tomlinson
Estimate Your Payment
Estimated Payment
$ 2,497.24 per month $2,262.03 Principal & Interest $111.25 Property Tax $123.96 Homeowner's Insurance
7584 W Snohomish Street | MLS# 99000612
This single family home located at 7584 W Snohomish Street, Boise, ID 83709 is currently listed for sale with an asking price of $425,000. This property was built in 1978 and has 3 bedrooms with 1252 sq. ft. W Snohomish Street is located in the Southwestern Su subdivision within the West Ada School District school district. Search Southwestern Su real estate on kdimmitt.cbboise.com today.