
Listing Courtesy of:
Westerra Real Estate Group
Agency Phone: 208-733-7653

BEDS2
BATHS2.00
SQUARE FEET1,428
MLS#98992808
STATUSActive
PROPERTY TYPEResidential - Condominium
SUBDIVISIONRock Garden Condominiums
SCHOOLTwin Falls School District #411
Listing Courtesy of:
Westerra Real Estate Group
Agency Phone: 208-733-7653
Property Description
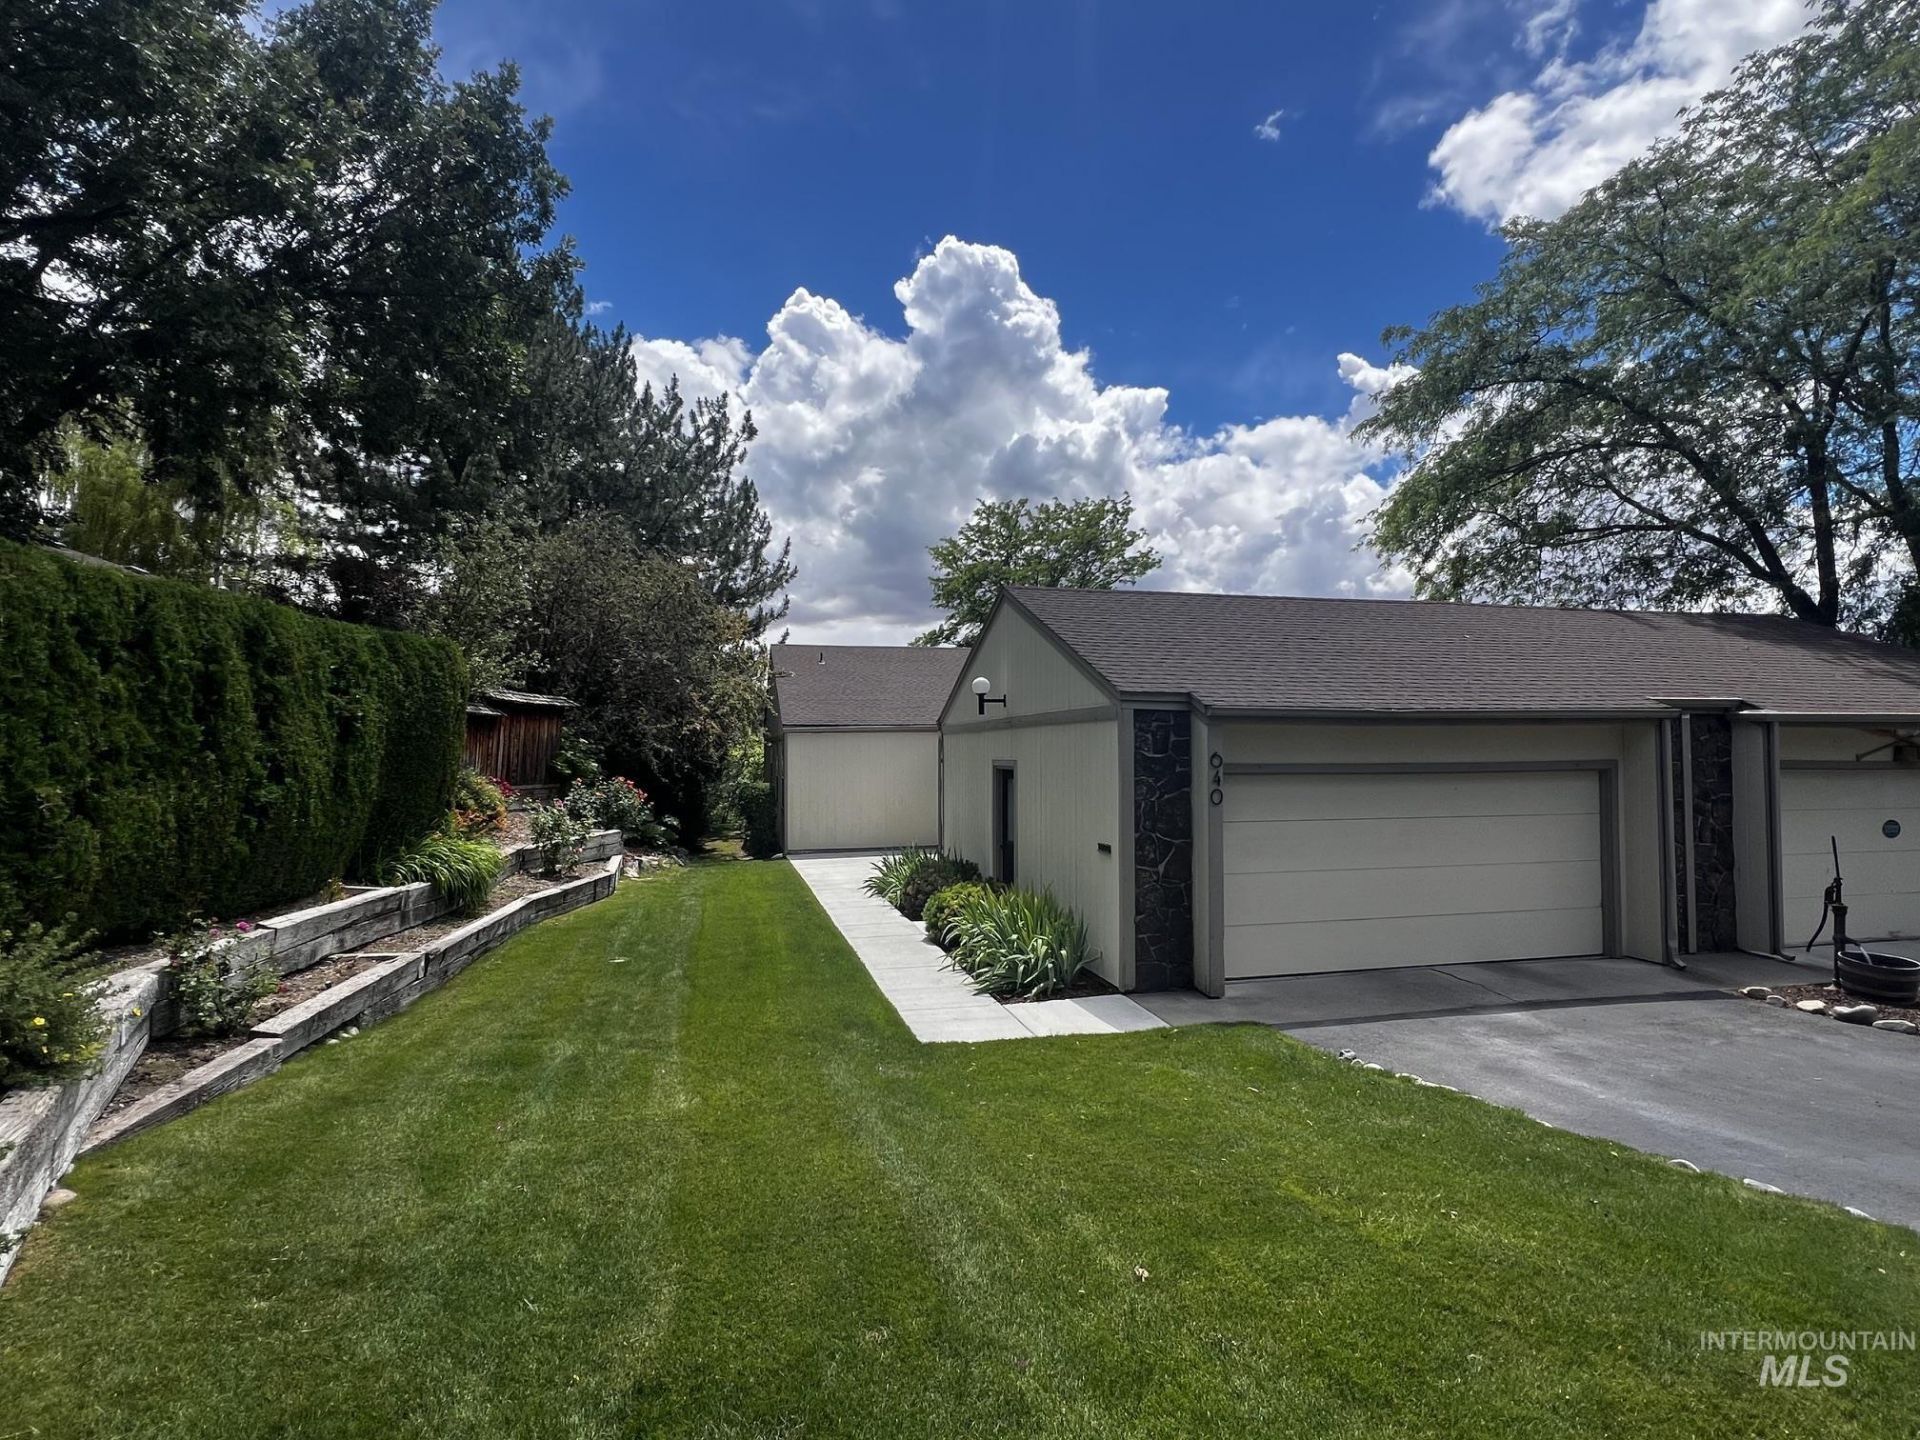
Mother Natures Oasis. Rare, low-maintenance living in an extraordinary park-like setting. Open the doors and listen to Rock Creek rushing through the canyon, with the distant ping of a golf ball carrying across from Twin Falls Golf Course. Put on your walking shoes and access the paved, Rock Creek Trail (running/biking/walking). Or simply sit back to savor the tranquility of the view, admire the colors of the four seasons or get excited about the occasional deer that meanders by. Single level, 2 master suites, LVP throughout, gas fireplace, new range & refrigerator & a large, 2-car garage. HOA includes: lawn mowing, spraying, sprinklers, tree trimming, snow removal, water, sewer, trash, exterior insurance & RV parking. This community is a well-kept secret!
Property Features
Property Type: Residential - Condominium
Cooling: Central Air
Garage: 2 car attached
Heating: Forced Air, Natural Gas
Lot Size: 0.05 Acres
Roof Type: Composition
Stories: 1.0
Taxes: $2,456
Year Built: 1976
Amenities
Bed-Master Main Level
Two Master Bedrooms
Pantry
Feature Descriptions
Appliances: Gas Water Heater, Dishwasher, Disposal, Oven/Range Freestanding, Refrigerator
Construction Materials: Frame
Days on Site: 18
Exterior: Frame
Fireplace: Gas
HOA Fee: 367/ Monthly
HOA Y/N: Yes
Lot: Sm Lot 5999 SF, Canyon Rim
Parcel#: RPT46410076400
Parking: Attached, RV Access/Parking
Parking Notes: Attached, RV Access/Parking
Patio/Porch: Covered Patio/Deck
Patio/Porch: Covered Patio/Deck
Utilities: Sewer Connected, Cable Connected
Water: City Service
Local Schools
High School: Canyon Ridge
Middle School: South Hills
Elementary School: Lincoln
School District: Twin Falls School District #411
Listed By / Shown By
Listed By
Agency Name: Westerra Real Estate Group
Agency Phone: 208-733-7653
Shown By
Agent Name: Kevin Dimmitt
Agent Phone: Cell: (208) 960-8454
Agency Title: Coldwell Banker Tomlinson
Estimate Your Payment
Estimated Payment
$ 1,936.61 per month $1,641.97 Principal & Interest $204.67 Property Tax $89.98 Homeowner's Insurance
640 Morrison Street | MLS# 98992808
This condo located at 640 Morrison Street, Twin Falls, ID 83301 is currently listed for sale with an asking price of $308,500. This property was built in 1976 and has 2 bedrooms with 1428 sq. ft. Morrison Street is located in the Rock Garden Condominiums subdivision within the Twin Falls School District #411 school district. Search Rock Garden Condominiums real estate on kdimmitt.cbboise.com today.