
Listing Courtesy of:
Coldwell Banker Tomlinson
BEDS4
BATHS3.00
SQUARE FEET3,561
MLS#99000556
STATUSActive
PROPERTY TYPEResidential - Single Family
SUBDIVISIONWestborough
SCHOOLWest Ada School District
Listing Courtesy of:
Coldwell Banker Tomlinson
Property Description
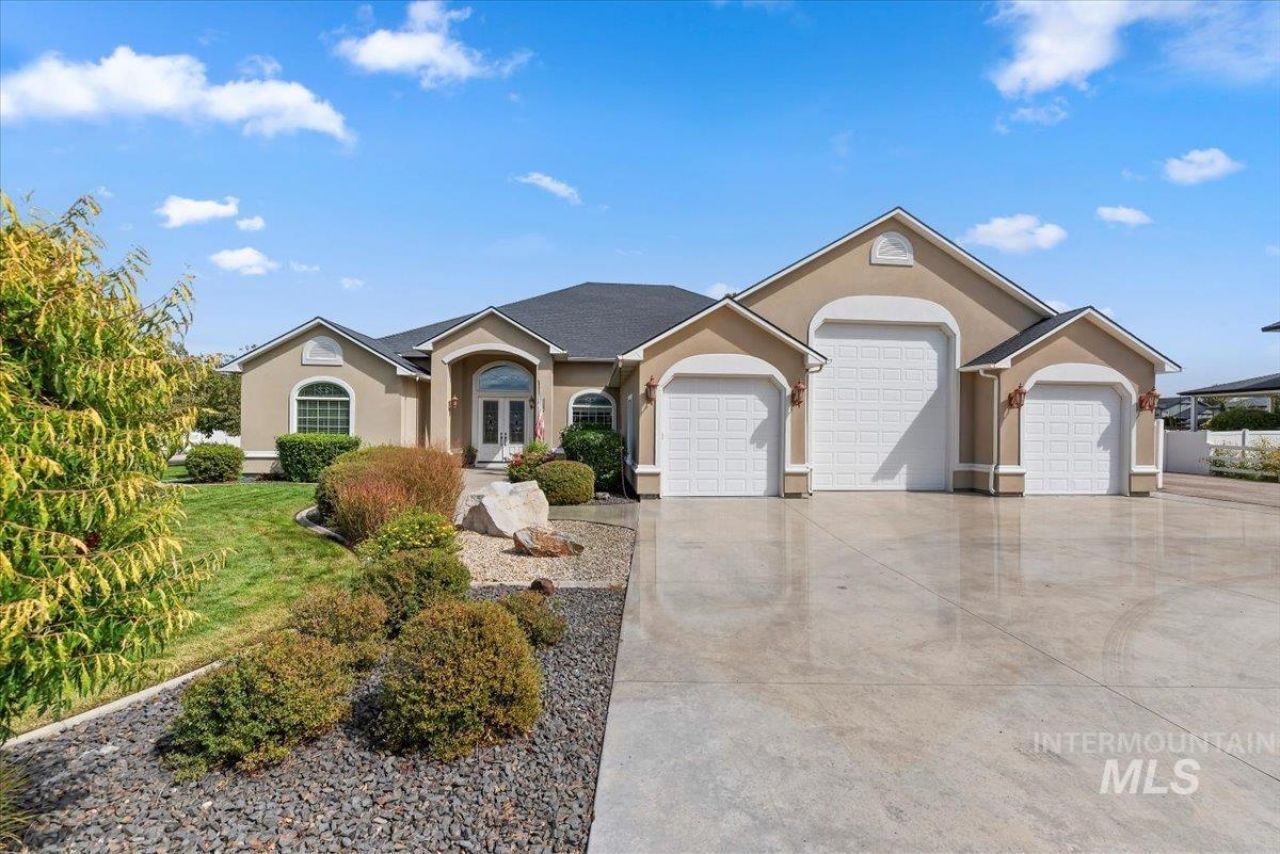
Wonderful custom home on a full acre offering exceptional space, flexibility and room for all your toys! A grand entry with soaring ceilings welcomes you into a spacious floor plan featuring two primary suites, a guest suite, bonus/flex room, formal dining and an entertainers bar. The main primary suite is a relaxing retreat with a jetted tub, separate shower, dual sinks and makeup vanity. Perfect for multigenerational living, the home also features private mother-in-law quarters with a separate entrance. Step outside to a large covered patio with built-in BBQ and outdoor refrigerator?ideal for entertaining?with plenty of room to add a pool. A circular driveway provides convenient access, while the impressive 44-ft-deep RV garage features a 16-ft door and two RV dump sites. The separate shop offers even more versatility with a convenient half bath, plus space for hobbies, projects, equipment or storage. Bring your RVs, boats and recreational toys and enjoy acreage living near shopping and everyday amenities!
Property Features
Property Type: Residential - Single Family
Cooling: Central Air
Fenced: Yes
Fireplaces: 2
Garage: 9 car attached
Heating: Heated, Forced Air, Natural Gas
Lot Size: 1.01 Acres
Roof Type: Composition
Stories: 1.0
Taxes: $4,254
Year Built: 2005
Amenities
Bathroom
Sink
Bath-Master
Bed-Master Main Level
Guest Room
Split Bedroom
Den/Office
Formal Dining
Family Room
Great Room
Rec/Bonus
Two Master Bedrooms
Double Vanity
Central Vacuum Plumbed
Walk-In Closet(s)
Walk In Shower
Breakfast Bar
Quartz Counters
Feature Descriptions
Accessibility: Accessible Hallway(s)
Appliances: Gas Water Heater, Dishwasher, Disposal, Double Oven, Microwave, Oven/Range Freestanding, Refrigerator, Washer, Dryer, Gas Range
Construction Materials: Frame, Stucco, Vinyl Siding
Days on Site: 3
Exterior: Frame, Stucco, Vinyl
Fencing: Full, Vinyl
Fireplace: Two, Gas
Flooring: Concrete, Hardwood, Carpet
Formal Dining: Yes
HOA Fee: 900/ Annually
HOA Y/N: Yes
Lot: 1 - 4.99 AC, Garden, Irrigation Available, Sidewalks, Borders Public Owned Land, Auto Sprinkler System, Drip Sprinkler System, Full Sprinkler System, Pressurized Irrigation Sprinkler System, Irrigation Sprinkler System
Lot Dimensions: 285x153
Parcel#: R9318160020
Parking: Garage Door Access, Attached, Detached, RV Access/Parking, Tandem, Finished Driveway
Parking Notes: Garage Door Access, Attached, Detached, RV Access/Par
Patio/Porch: Covered Patio/Deck
Patio/Porch: Covered Patio/Deck
Spa: Yes
Spa: Bath
Utilities: Sewer Connected, Electricity Connected, Water Connected, Cable Connected
Water: City Service, Community Service
Local Schools
High School: Rocky Mountain
Middle School: Heritage Middle School
Elementary School: Discovery
School District: West Ada School District
Listed By / Shown By
Listed By
Agency Name: Coldwell Banker Tomlinson

Shown By
Agent Name: Kevin Dimmitt
Agent Phone: Cell: (208) 960-8454
Estimate Your Payment
Estimated Payment
$ 8,494.93 per month $7,717.51 Principal & Interest $354.50 Property Tax $422.92 Homeowner's Insurance
6082 N Jericho Rd | MLS# 99000556
This single family home located at 6082 N Jericho Rd, Meridian, ID 83646 is currently listed for sale by Coldwell Banker Tomlinson, with an asking price of $1,450,000. This property was built in 2005 and has 4 bedrooms with 3561 sq. ft. N Jericho Rd is located in the Westborough subdivision within the West Ada School District school district. Search Westborough real estate on kdimmitt.cbboise.com today.