
Listing Courtesy of:
Real Estate Collaborative
Agency Phone: 208-306-0710

BEDS3
BATHS2.00
SQUARE FEET1,285
MLS#99000648
STATUSActive
PROPERTY TYPEResidential - Townhouse
SUBDIVISIONPeachtree TH
SCHOOLBoise School District #1
Listing Courtesy of:
Real Estate Collaborative
Agency Phone: 208-306-0710
Property Description
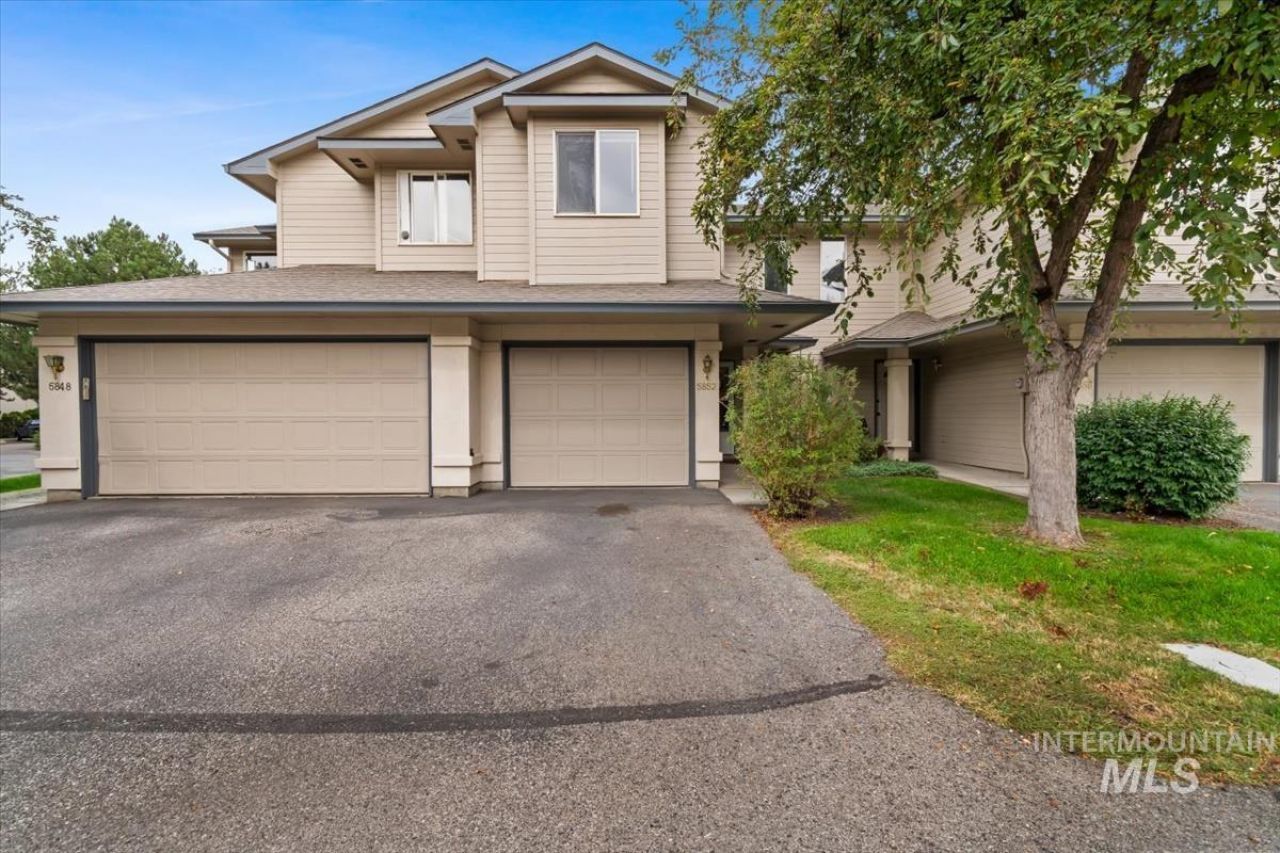
OPEN HOUSE SUNDAY SEPT 20th from noon to 2pm. Lock-and-leave living in the heart of NW Boise! Discover the charm of the Peachtree community, a serene neighborhood featuring groomed grounds and walking paths, a quiet pond, and a community pool. Situated in a prime location, you are just minutes from downtown Boise and the foothill trails. This home lives large with 3 bedrooms and 2.5 bathrooms. Complete with new stainless steel refrigerator, stove and dishwasher, washer and dryer. Breakfast bar, Cozy gas fireplace. Enjoy low-maintenance living, as the HOA dues cover all lawn care, snow removal, exterior maintenance, and the community pool. The HOA replaced the roof in (2018) the HVAC system was replaced in (2015).
Property Features
Property Type: Residential - Townhouse
Cooling: Central Air
Fenced: Yes
Garage: 1 car attached
Heating: Forced Air, Natural Gas
Lot Size: 0.04 Acres
Roof Type: Composition
Stories: 2.0
Taxes: $2,603
Year Built: 1994
Amenities
Bath-Master
Double Vanity
Breakfast Bar
Pantry
Solid Surface Counters
Feature Descriptions
Appliances: Gas Water Heater, Dishwasher, Disposal, Microwave, Oven/Range Freestanding, Refrigerator, Washer, Dryer
Construction Materials: Frame
Days on Site: 4
Exterior: Frame
Fencing: Wood
Fireplace: Gas
Flooring: Carpet, Engineered Vinyl Plank, Engineered Wood Floors, Vinyl
HOA Fee: 240/ Monthly
HOA Y/N: Yes
Lot: Sm Lot 5999 SF, Bus on City Route, Cul-De-Sac, Auto Sprinkler System
Lot Dimensions: 81x20
Parcel#: R6960130470
Parking: Attached, Finished Driveway
Parking Notes: Attached, Finished Driveway
Pool: Community, In Ground
Swimming Pool: Yes
Utilities: Sewer Connected, Cable Connected, Broadband Internet
Water: City Service
Zoning: R-3
Local Schools
High School: Capital
Middle School: River Glen Jr
Elementary School: Pierce Park
School District: Boise School District #1
Listed By / Shown By
Listed By
Agency Name: Real Estate Collaborative
Agency Phone: 208-306-0710
Shown By
Agent Name: Kevin Dimmitt
Agent Phone: Cell: (208) 960-8454
Agency Title: Coldwell Banker Tomlinson
Estimate Your Payment
Estimated Payment
$ 2,260.44 per month $1,937.36 Principal & Interest $216.92 Property Tax $106.17 Homeowner's Insurance
5852 N Cobbler Lane | MLS# 99000648
This townhouse located at 5852 N Cobbler Lane, Boise, ID 83703 is currently listed for sale with an asking price of $364,000. This property was built in 1994 and has 3 bedrooms with 1285 sq. ft. N Cobbler Lane is located in the Peachtree TH subdivision within the Boise School District #1 school district. Search Peachtree TH real estate on kdimmitt.cbboise.com today.