
Listing Courtesy of:
Schell Brothers Realty LLC
Agency Phone: 208-484-0418

BEDS4
BATHS2.00
SQUARE FEET2,903
MLS#98994526
STATUSNew
PROPERTY TYPEResidential - Single Family
SUBDIVISIONMayfield Springs
SCHOOLMountain Home School District #193
Listing Courtesy of:
Schell Brothers Realty LLC
Agency Phone: 208-484-0418
Property Description
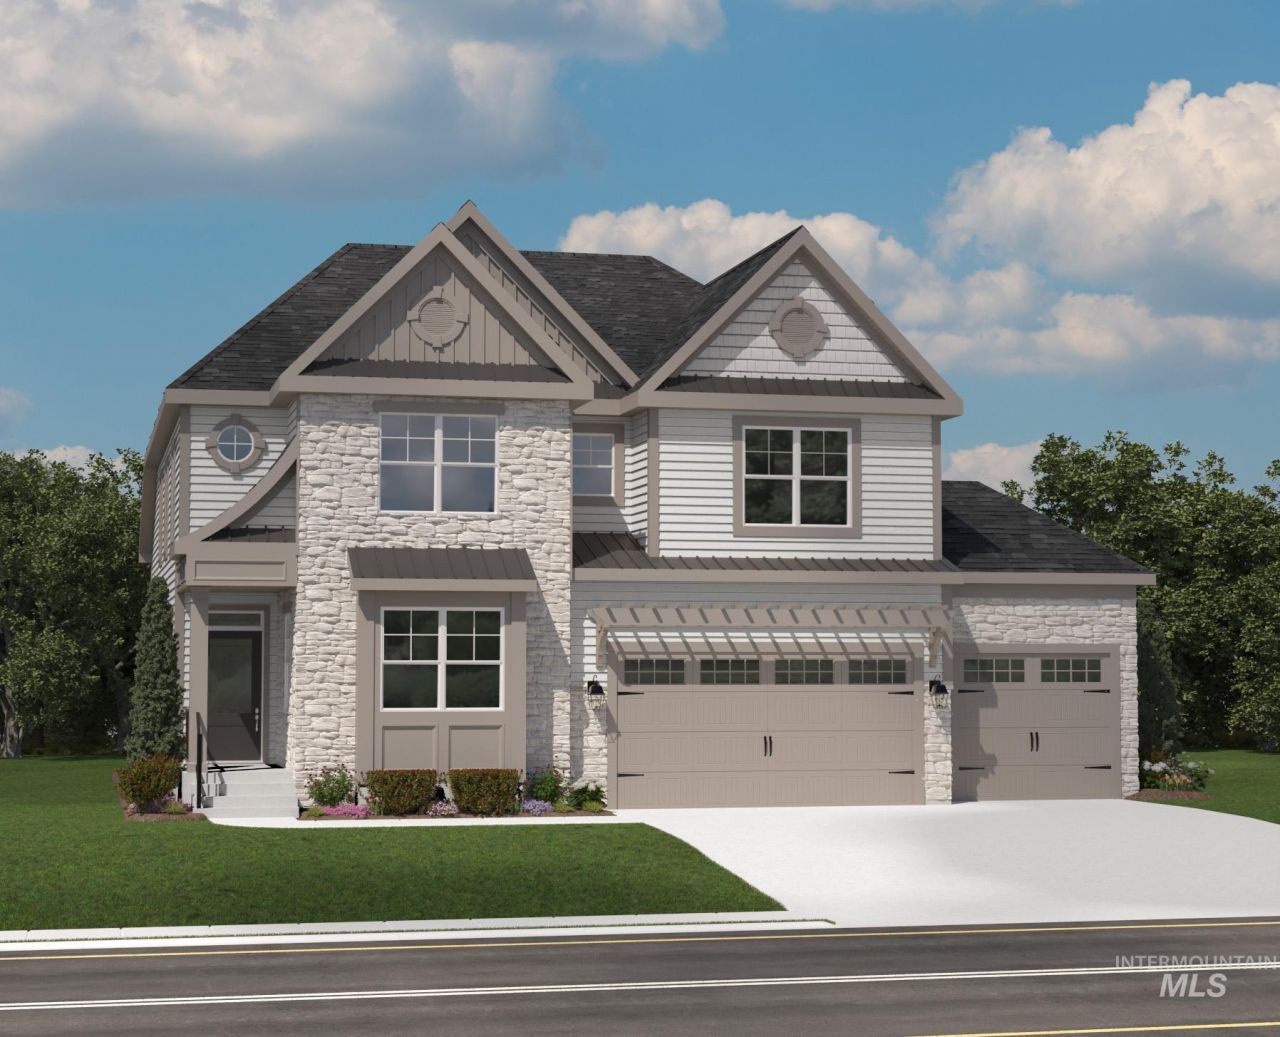
TO BE BUILT - The Southport by Schell Brothers Main-level living meets room to grow, in one of Treasure Valleys most exciting new communities. The Southport puts everything you need on the main floor: the Owners Suite, a dedicated Office, and a true Professional Kitchen with Dekton countertops, full overlay Maple cabinets, and stainless appliances, all in a bright, open layout. An oversized 3-car garage adds room for vehicles, gear, and more. Upstairs, a loft overlooks the dramatic two-story Great Room below, along with three additional bedrooms and a huge bonus storage space above the garage - flexible square footage thats hard to find in this price range. Residents of Mayfield Springs enjoy scenic trails and open space, an easy commute opposite rush hour traffic, and a brand-new onsite fire station. Planned community amenities include parks, soccer fields, playgrounds, pickleball and basketball courts, a pool, and a community center.
Property Features
Property Type: Residential - Single Family
Cooling: Central Air
Fenced: Yes
Garage: 3 car attached
Heating: Electric, Forced Air, Heat Pump
Lot Size: 0.20 Acres
Roof Type: Composition, Architectural Style
Stories: 2.0
Taxes: $0
Year Built: 2026
Amenities
Bath-Master
Bed-Master Main Level
Split Bedroom
Den/Office
Great Room
Rec/Bonus
Walk-In Closet(s)
Loft
Walk In Shower
Pantry
Kitchen Island
Quartz Counters
Solid Surface Counters
Feature Descriptions
Appliances: Electric Water Heater, Heat Pump Water Heater, Tankless Water Heater, Recirculating Pump Water Heater, Dishwasher, Disposal, Microwave, Oven/Range Freestanding, Refrigerator, Washer, Dryer
Construction Materials: Frame, Masonry, Stone, HardiPlank Type, Circ./Cond - Crawl Space
Days on Site: 1
Exterior: Frame, Masonry, Stone, HardiPlank, Circ./Cond - Crawl
Fencing: Full, Vinyl
Fireplace: Insert
Flooring: Tile, Carpet
HOA Fee: 300/ Quarterly
HOA Y/N: Yes
Lot: Standard Lot 6000-9999 SF, Sidewalks, Views, Drip Sprinkler System, Full Sprinkler System, Pressurized Irrigation Sprinkler System, Irrigation Sprinkler System
Parcel#: RP003450060490
Parking: Attached, Finished Driveway
Parking Notes: Attached, Finished Driveway
Pool: Community
Swimming Pool: Yes
Utilities: Sewer Connected, Broadband Internet
Water: Community Service
Local Schools
High School: Mountain Home
Middle School: Mtn Home
Elementary School: East
School District: Mountain Home School District #193
Listed By / Shown By
Listed By
Agency Name: Schell Brothers Realty LLC
Agency Phone: 208-484-0418
Shown By
Agent Name: Kevin Dimmitt
Agent Phone: Cell: (208) 960-8454
Agency Title: Coldwell Banker Tomlinson
Estimate Your Payment
Estimated Payment
$ 4,651.61 per month $4,409.94 Principal & Interest $0.00 Property Tax (data not provided by mls) $241.66 Homeowner's Insurance
585 S Strut | MLS# 98994526
This single family home located at 585 S Strut, Boise, ID 83716 is currently listed for sale with an asking price of $828,559. This property was built in 2026 and has 4 bedrooms with 2903 sq. ft. S Strut is located in the Mayfield Springs subdivision within the Mountain Home School District #193 school district. Search Mayfield Springs real estate on kdimmitt.cbboise.com today.