
Listing Courtesy of:
Finding 43 Real Estate
Agency Phone: 208-377-2999

BEDS5
BATHS4.00
SQUARE FEET4,014
MLS#99000500
STATUSActive
PROPERTY TYPEResidential - Single Family
SUBDIVISIONMayfield Springs
SCHOOLMountain Home School District #193
Listing Courtesy of:
Finding 43 Real Estate
Agency Phone: 208-377-2999
Property Description
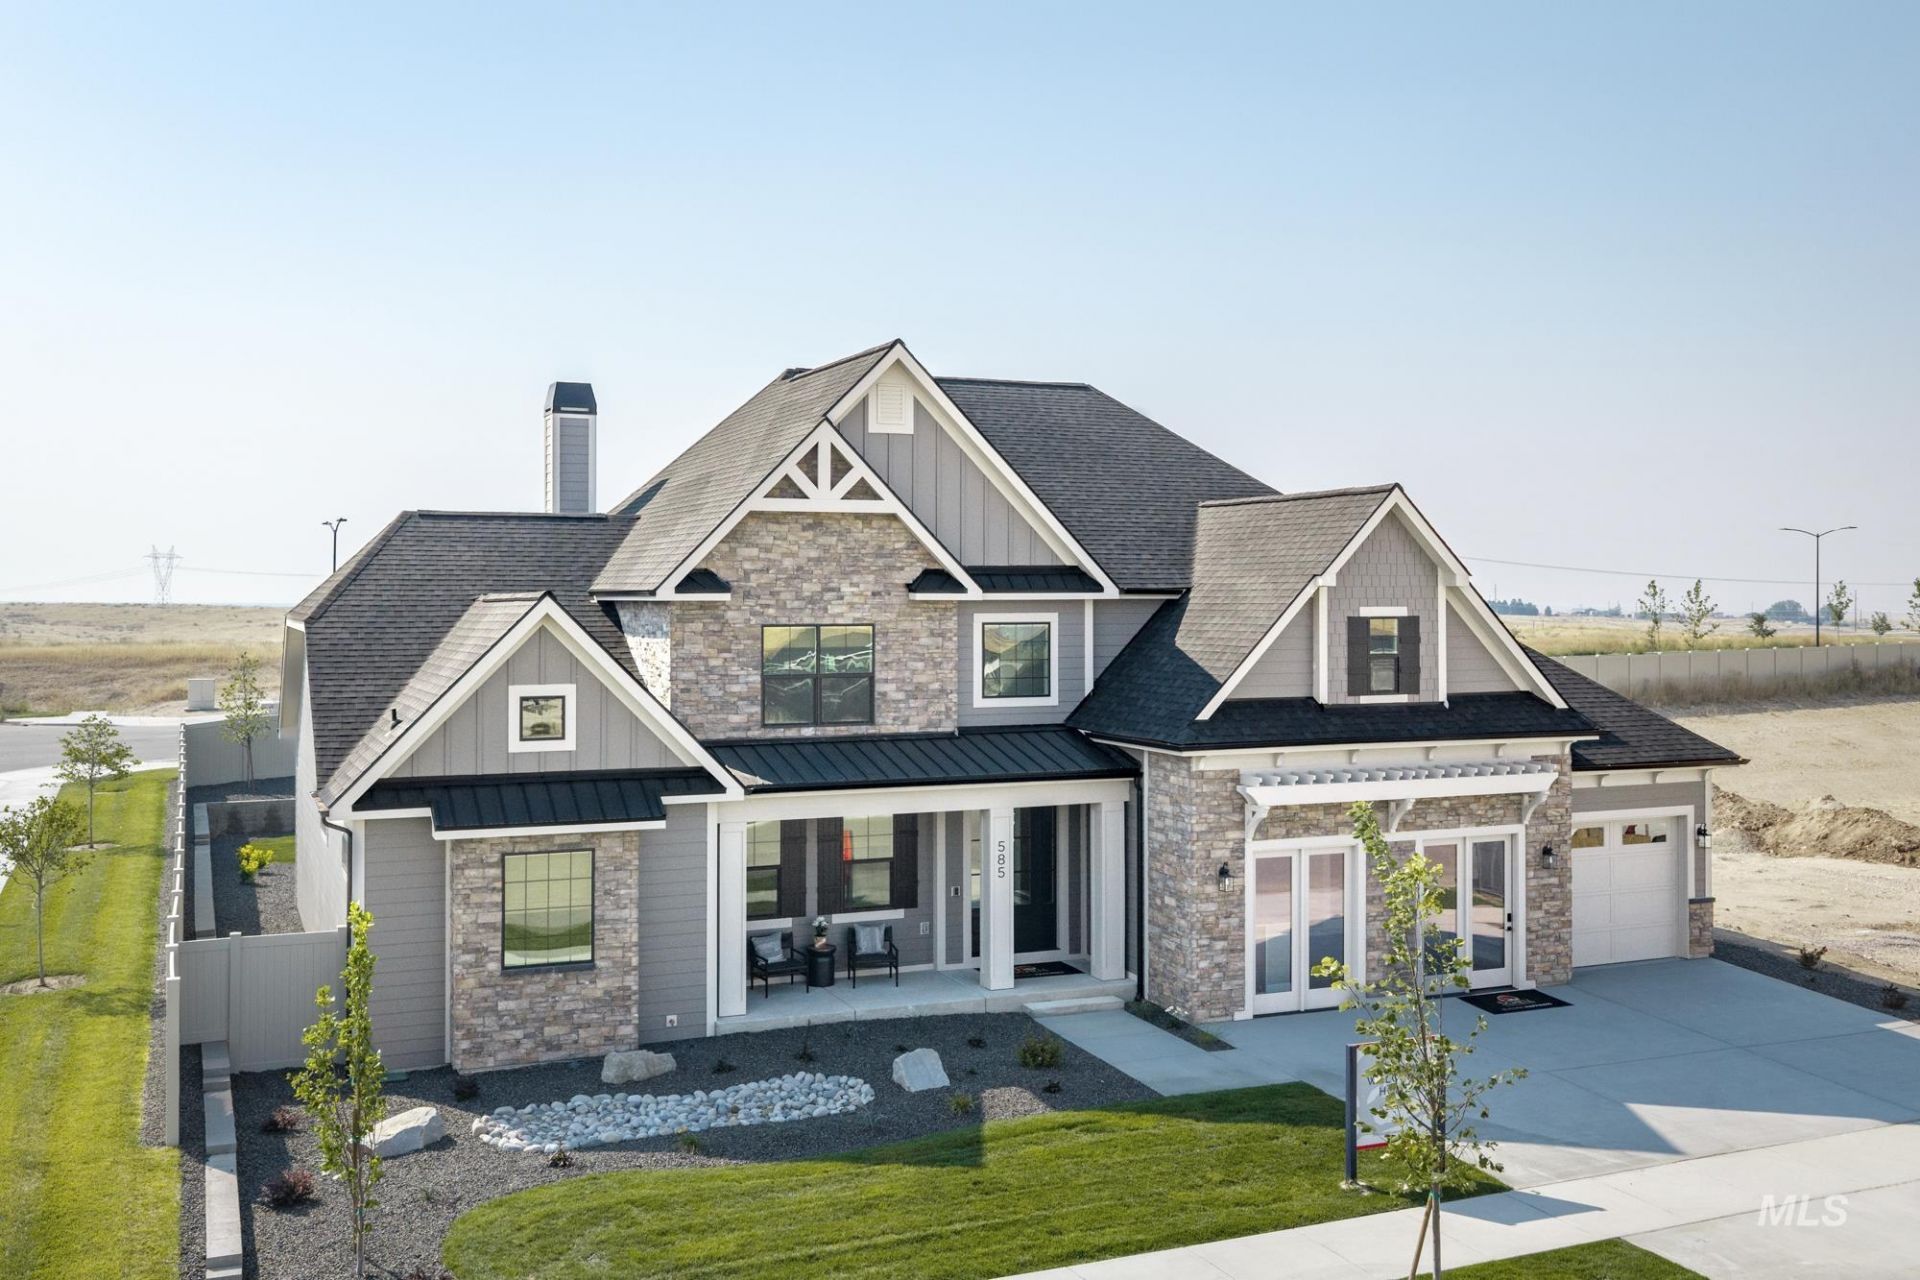
A rare opportunity to own the beautifully furnished Chesapeake model by Schell Brothers in Mayfield Springs with all furniture, décor, and appliances included, plus a model-home leaseback opportunity. This impressive 5-bedroom, 4-bath home offers a thoughtfully designed living space and a 3-car garage. At the heart of the home, a soaring two-story great room is anchored by a floor-to-ceiling stone fireplace and custom built-in cabinetry. The chef-inspired kitchen features an oversized island, Wellborn cabinetry, quartz countertops, premium GE appliances, induction cooktop, double wall ovens, and a statement stainless hood, while a built-in wet bar makes the adjoining dining space ready for entertaining. Elevated finishes continue throughout with 8 solid-core doors on the main level, wide-plank LVP flooring, wood-tread stairs, and quartz countertops throughout. A flexible floor plan includes a main-level primary suite, guest accomodations, office, loft, and bonus space, plus 178 sq. ft. of unfinished storage above the garage. Set on a .24-acre corner lot, Mayfield Springs offers scenic trails and open space, with planned parks, sports courts, playgrounds, pool, and community center amenities!
Property Features
Property Type: Residential - Single Family
Cooling: Central Air
Fenced: Yes
Fireplaces: 1
Garage: 3 car attached
Heating: Electric, Forced Air, Heat Pump
Lot Size: 0.24 Acres
Roof Type: Composition, Architectural Style
Stories: 2.0
Taxes: $264
Year Built: 2026
Amenities
Bath-Master
Bed-Master Main Level
Split Bedroom
Den/Office
Great Room
Rec/Bonus
Walk-In Closet(s)
Loft
Walk In Shower
Breakfast Bar
Kitchen Island
Quartz Counters
Feature Descriptions
Appliances: Electric Water Heater, Heat Pump Water Heater, Tankless Water Heater, Dishwasher, Disposal, Double Oven, Microwave, Oven/Range Freestanding, Refrigerator
Construction Materials: Frame, Masonry, Stone, HardiPlank Type, Circ./Cond - Crawl Space
Days on Site: 2
Exterior: Frame, Masonry, Stone, HardiPlank, Circ./Cond - Crawl
Fencing: Full, Vinyl
Fireplace: One, Gas, Insert
HOA Fee: 300/ Quarterly
HOA Y/N: Yes
Lot: 10000 SF - .49 AC, Sidewalks, Auto Sprinkler System, Full Sprinkler System, Pressurized Irrigation Sprinkler System
Parcel#: RP003450060450A
Parking: Attached, Finished Driveway
Parking Notes: Attached, Finished Driveway
Pool: Community
Swimming Pool: Yes
Utilities: Sewer Connected
Water: Community Service
Local Schools
High School: Mountain Home
Middle School: Hacker Middle
Elementary School: West - Mtn Home
School District: Mountain Home School District #193
Listed By / Shown By
Listed By
Agency Name: Finding 43 Real Estate
Agency Phone: 208-377-2999
Shown By
Agent Name: Kevin Dimmitt
Agent Phone: Cell: (208) 960-8454
Agency Title: Coldwell Banker Tomlinson
Estimate Your Payment
Estimated Payment
$ 7,317.51 per month $6,916.48 Principal & Interest $22.00 Property Tax $379.02 Homeowner's Insurance
585 E Distributor | MLS# 99000500
This single family home located at 585 E Distributor, Boise, ID 83716 is currently listed for sale with an asking price of $1,299,500. This property was built in 2026 and has 5 bedrooms with 4014 sq. ft. E Distributor is located in the Mayfield Springs subdivision within the Mountain Home School District #193 school district. Search Mayfield Springs real estate on kdimmitt.cbboise.com today.