
Listing Courtesy of:
exp Realty, LLC
Agency Phone: 208-890-7776

BEDS4
BATHS3.00
SQUARE FEET2,800
MLS#99000001
STATUSPending
PROPERTY TYPEResidential - Single Family
SUBDIVISIONCruzen Mtn View
SCHOOLBoise School District #1
Listing Courtesy of:
exp Realty, LLC
Agency Phone: 208-890-7776
Property Description
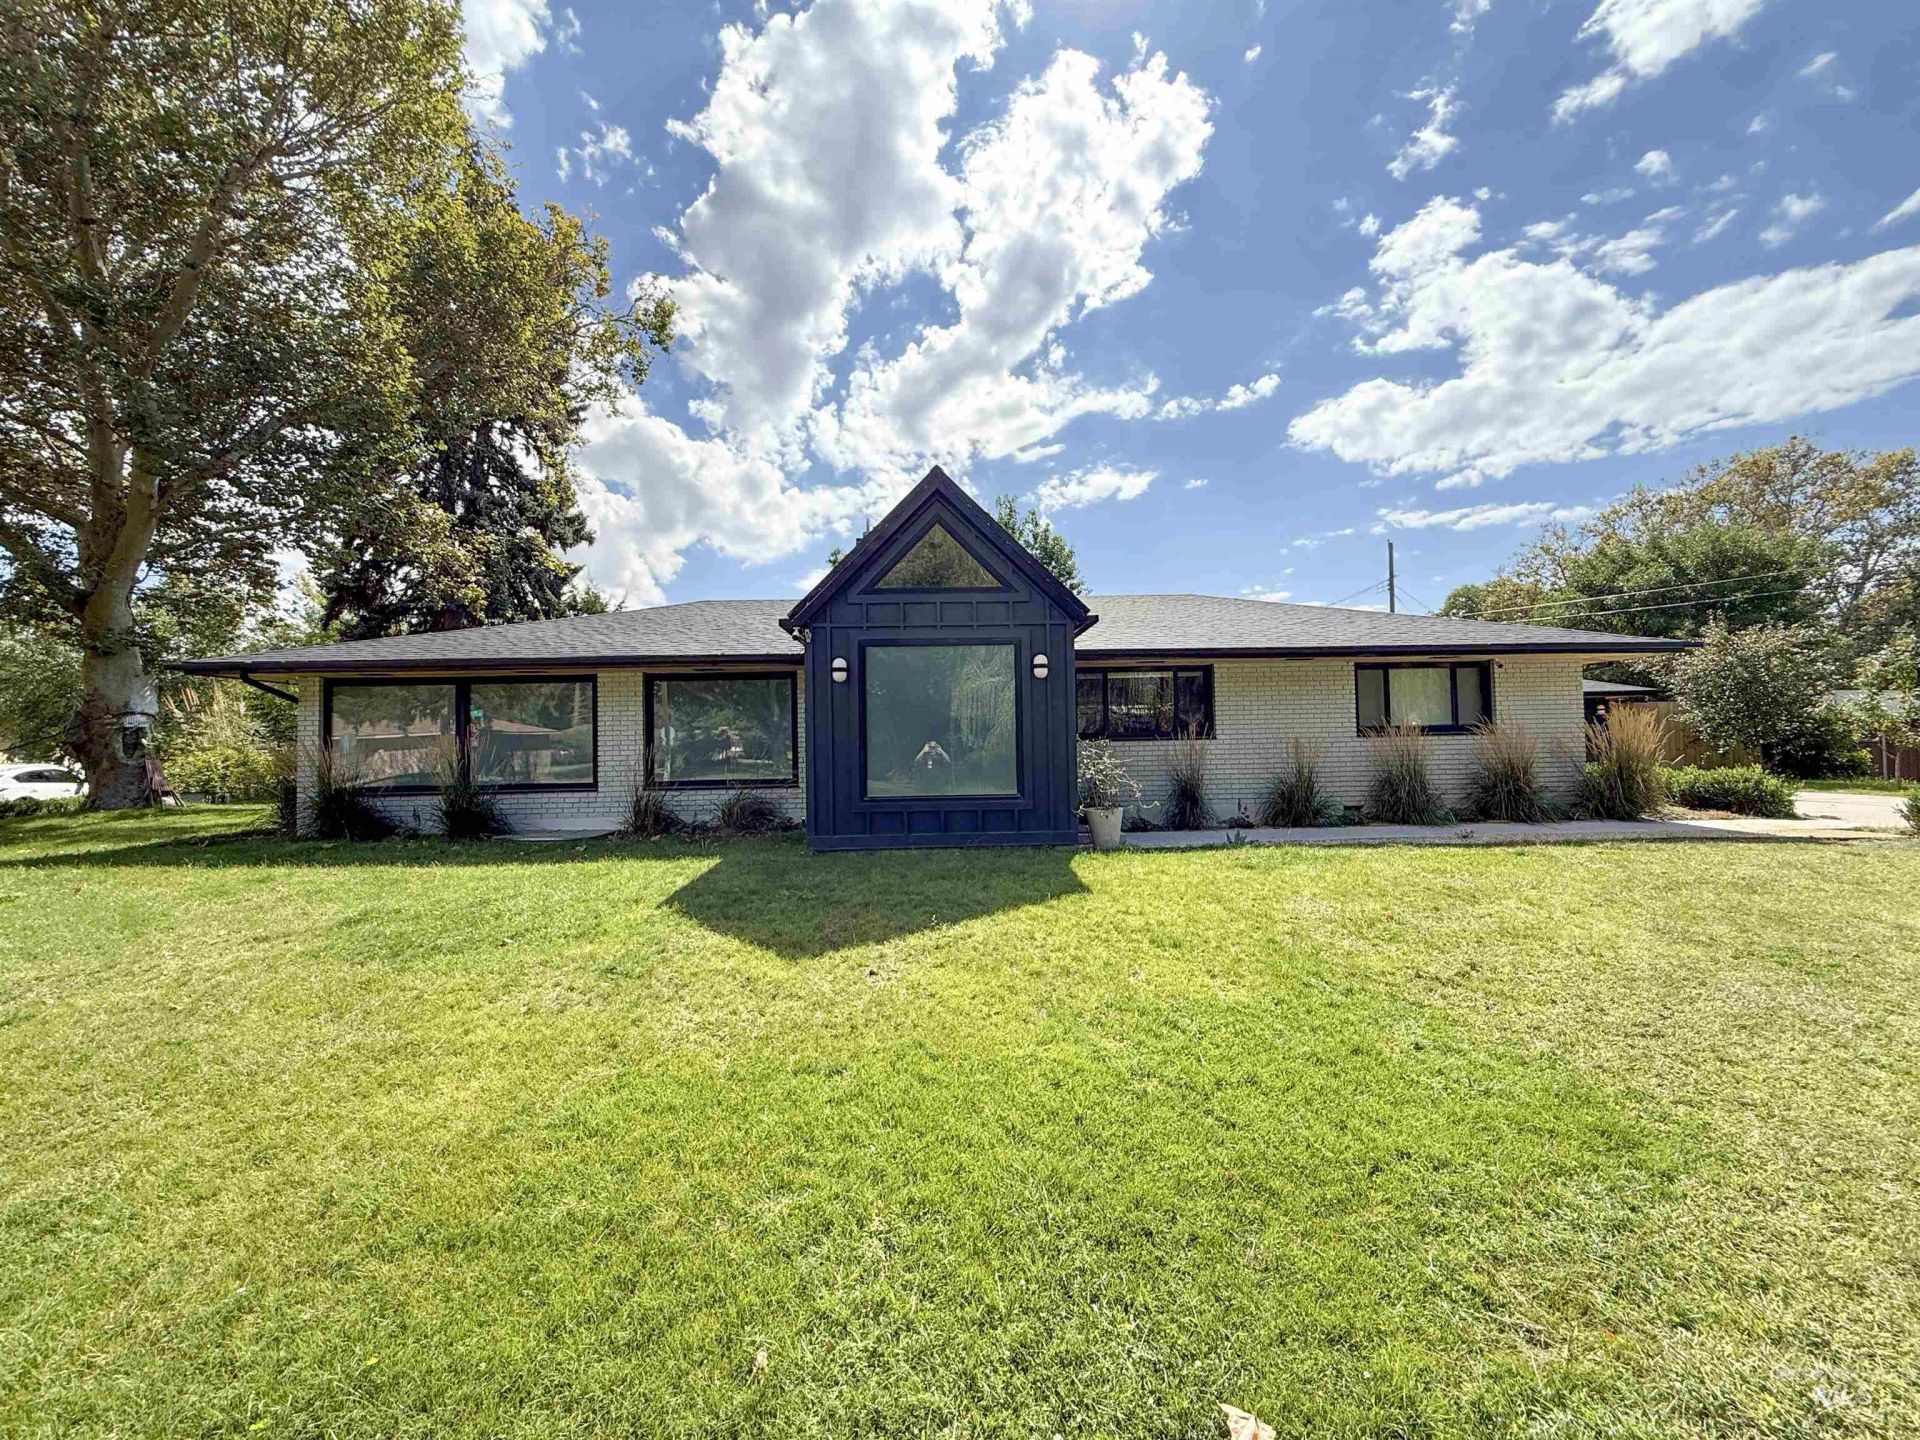
Turn key designer home on corner lot in the heart of it all! You will feel like you are walking into a magazine every day! The house was fully gutted and remodeled 4 years ago. High end finishes throughout. No expense spared. This is one of Boises most desirable neighborhoods! 5 Minutes to the greenbelt, downtown, Saint Als, Whitewater Park, Ann Morrison Park, In N Out! The neighborhood is quiet and beautiful. Friendly neighbors, plenty of kids, perfect for walks to take in the views on the rim at the end of the street. The home has a separate basement living space with private access. Can be used a mother-in-law suite or as an income producing rental. Home comes fully furnished and is ready to move into. Includes automated privacy windows, a 5 person outdoor infrared sauna, out door grill and fire pit, chicken coop / run area (if desired), multiple producing fruit trees. Whole house water filter and softener installed. RO filter on drinking water / boiling water dispenser.
Property Features
Property Type: Residential - Single Family
Cooling: Central Air
Fenced: Yes
Fireplaces: 2
Garage: 2
Heating: Forced Air, Natural Gas
Lot Size: 0.30 Acres
Roof Type: Composition, Metal
Taxes: $5,006
Year Built: 1956
Amenities
Bath-Master
Bed-Master Main Level
Guest Room
Family Room
Great Room
Sauna/Steam Room
Two Kitchens
Two Master Bedrooms
Double Vanity
Walk-In Closet(s)
Walk In Shower
Breakfast Bar
Pantry
Kitchen Island
Granite Counters
Quartz Counters
Feature Descriptions
Appliances: Electric Water Heater, Dishwasher, Disposal, Double Oven, Microwave, Oven/Range Freestanding, Refrigerator, Trash Compactor, Washer, Dryer, Water Softener Owned, Gas Oven, Gas Range
Construction Materials: Brick, Frame, Circ./Cond - Crawl Space
Days on Site: 7
Exterior: Brick, Frame, Circ./Cond - Crawl Space
Fencing: Wood
Fireplace: Two, Insert
Flooring: Hardwood, Carpet, Marble
Lot: 10000 SF - .49 AC, Garden, Views, Canyon Rim, Chickens, Corner Lot, Auto Sprinkler System, Drip Sprinkler System, Full Sprinkler System, Irrigation Sprinkler System
Lot Dimensions: 134x80
Parcel#: R1625503475
Parking: Detached, Finished Driveway
Parking Notes: Detached, Finished Driveway
Utilities: Sewer Connected, Cable Connected, Broadband Internet
Water: City Service
Waterfront: Irrigation Canal/Ditch
Window: Skylight(s)
Local Schools
High School: Capital
Middle School: Fairmont
Elementary School: Koelsch
School District: Boise School District #1
Listed By / Shown By
Listed By
Agency Name: exp Realty, LLC
Agency Phone: 208-890-7776
Shown By
Agent Name: Kevin Dimmitt
Agent Phone: Cell: (208) 960-8454
Agency Title: Coldwell Banker Tomlinson
Estimate Your Payment
Estimated Payment
$ 7,154.07 per month $6,386.90 Principal & Interest $417.17 Property Tax $350.00 Homeowner's Insurance
5605 W Plymouth | MLS# 99000001
This single family home located at 5605 W Plymouth, Boise, ID 83706 is currently listed for sale with an asking price of $1,200,000. This property was built in 1956 and has 4 bedrooms with 2800 sq. ft. W Plymouth is located in the Cruzen Mtn View subdivision within the Boise School District #1 school district. Search Cruzen Mtn View real estate on kdimmitt.cbboise.com today.