
Listing Courtesy of:
Sweet Group Realty
Agency Phone: 208-600-0031

BEDS3
BATHS2.00
SQUARE FEET1,304
MLS#98998847
STATUSActive
PROPERTY TYPEResidential - Single Family
SUBDIVISIONSundance-Twin Falls
SCHOOLTwin Falls School District #411
Listing Courtesy of:
Sweet Group Realty
Agency Phone: 208-600-0031
Property Description
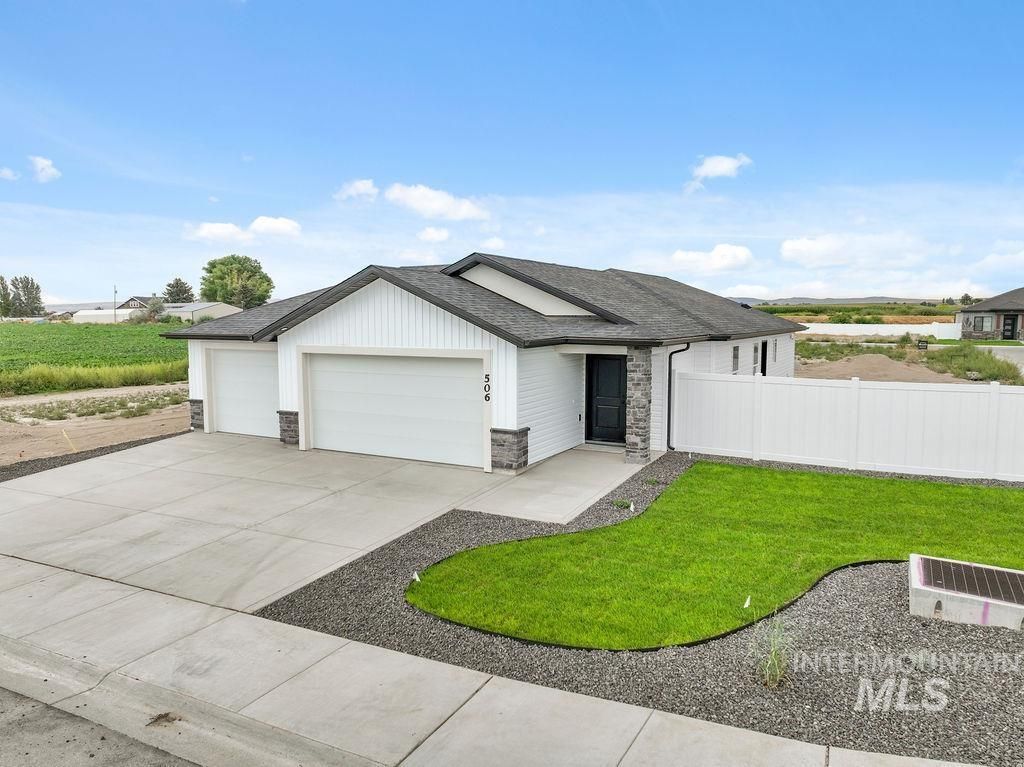
This 3-bedroom, 2-bath home sits on a spacious corner lot in a great spot at the back of the subdivision. Enjoy a huge 3-car garage, easy access to the outdoors we all love about Idaho and within a close drive to everything you could need in the area. The kitchen features Taj Mahal quartz countertops and soft-close cabinets, with full house upgraded LVP flooring and carpet throughout. The larger lot gives you plenty of room to enjoy the yard space, and the front landscaping is already finished. Clean, comfortable, and thoughtfully upgraded?this one is worth a look.
Property Features
Property Type: Residential - Single Family
Cooling: Central Air
Fenced: Yes
Garage: 3 car attached
Heating: Forced Air, Natural Gas
Lot Size: 0.17 Acres
Roof Type: Composition
Stories: 1.0
Taxes: $717
Year Built: 2026
Amenities
Bed-Master Main Level
Great Room
Double Vanity
Walk-In Closet(s)
Walk In Shower
Breakfast Bar
Pantry
Kitchen Island
Quartz Counters
Feature Descriptions
Appliances: Gas Water Heater, Tank Water Heater, Dishwasher, Disposal, Microwave, Oven/Range Freestanding
Construction Materials: Frame, Stone, Stucco, Vinyl Siding
Days on Site: 18
Exterior: Frame, Stone, Stucco, Vinyl
Fencing: Partial, Vinyl
Flooring: Carpet
HOA Fee: 60/ Annually
HOA Y/N: Yes
Lot: Standard Lot 6000-9999 SF, Garden, Sidewalks, Corner Lot, Auto Sprinkler System, Partial Sprinkler System, Pressurized Irrigation Sprinkler System
Parcel#: RPT52050200010
Parking: Attached, Finished Driveway
Parking Notes: Attached, Finished Driveway
Utilities: Sewer Connected
Water: City Service
Local Schools
High School: Twin Falls
Middle School: South Hills
Elementary School: Oregon Trail
School District: Twin Falls School District #411
Listed By / Shown By
Listed By
Agency Name: Sweet Group Realty
Agency Phone: 208-600-0031
Shown By
Agent Name: Kevin Dimmitt
Agent Phone: Cell: (208) 960-8454
Agency Title: Coldwell Banker Tomlinson
Estimate Your Payment
Estimated Payment
$ 2,240.69 per month $2,067.63 Principal & Interest $59.75 Property Tax $113.31 Homeowner's Insurance
506 Durango Rd | MLS# 98998847
This single family home located at 506 Durango Rd, Twin Falls, ID 83301 is currently listed for sale with an asking price of $388,476. This property was built in 2026 and has 3 bedrooms with 1304 sq. ft. Durango Rd is located in the Sundance-Twin Falls subdivision within the Twin Falls School District #411 school district. Search Sundance-Twin Falls real estate on kdimmitt.cbboise.com today.