
Listing Courtesy of:
Lowes Flat Fee Realty A Homezu Partner
Agency Phone: 208-386-2992

BEDS4
BATHS3.00
SQUARE FEET2,412
MLS#99000748
STATUSPending
PROPERTY TYPEResidential - Single Family
SUBDIVISIONRiverside Vlg
SCHOOLBoise School District #1
Listing Courtesy of:
Lowes Flat Fee Realty A Homezu Partner
Agency Phone: 208-386-2992
Property Description
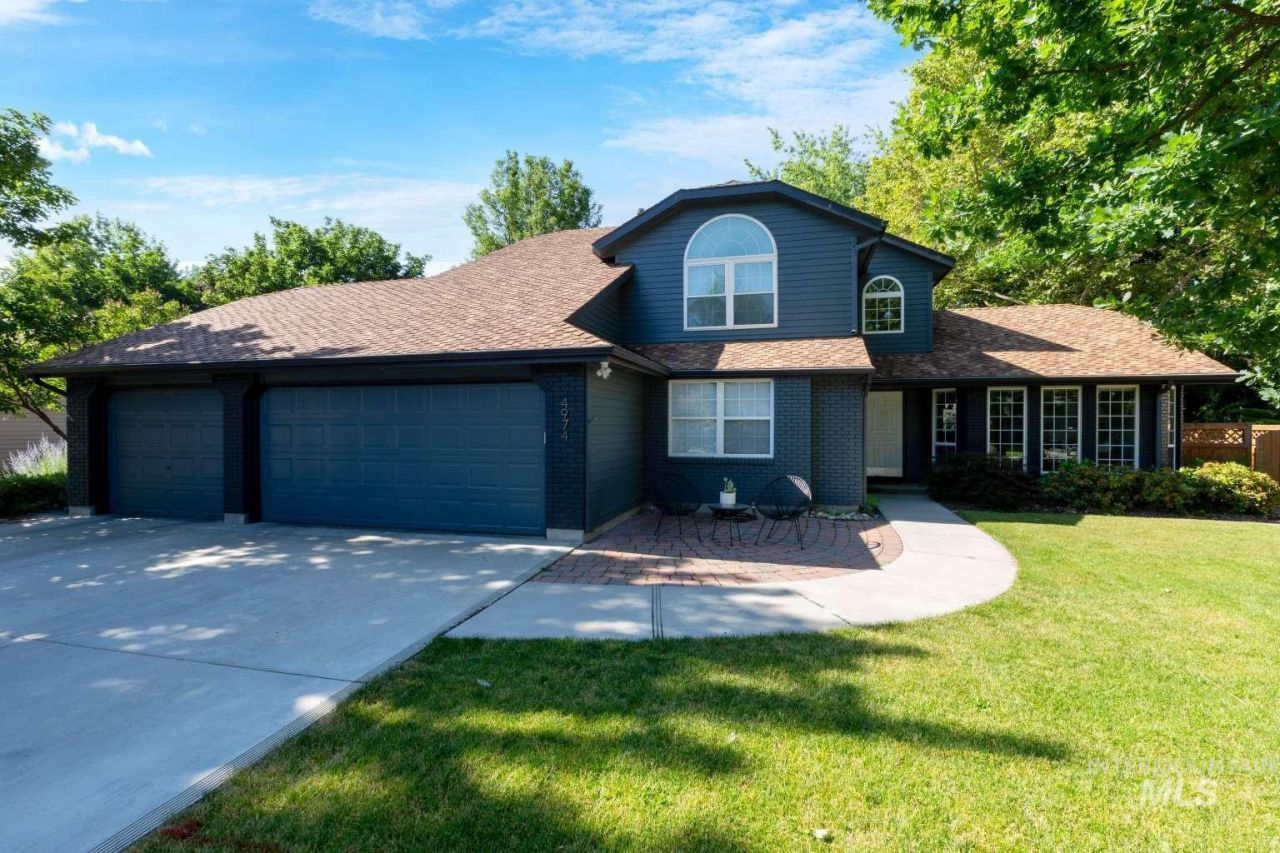
Tucked into Riverside Village, one of Garden Citys most sought-after riverside neighborhoods, this 2,412 sq ft two-story home sits on a generous 10,454 sq ft lot minutes from the Boise River Greenbelt, downtown Boise, and the Plantation area. The main level opens to a bright living room and great room anchored by a fireplace, with skylights pouring in natural light. The kitchen features a breakfast bar, pantry, and a full appliance package. Hardwood and tile flooring throughout. Upstairs, the spacious primary suite offers a walk-in closet and dual vanities; three additional bedrooms and three full baths provide room to spread out or work from home. Step outside to a covered patio and private hot tub overlooking a mature, fully irrigated yard with garden space. Brick and HardiPlank exterior, composition roof, forced-air gas heat, central A/C, water softener, and an oversized 3-car garage with finished driveway. Low HOA dues. Convenient to shopping, dining, and the foothills trail system.
Property Features
Property Type: Residential - Single Family
Cooling: Central Air
Fenced: Yes
Garage: 3 car attached
Heating: Forced Air, Natural Gas
Lot Size: 0.24 Acres
Roof Type: Composition
Stories: 2.0
Taxes: $5,483
Year Built: 1993
Amenities
Bath-Master
Bed-Master Main Level
Great Room
Walk-In Closet(s)
Breakfast Bar
Pantry
Solid Surface Counters
Feature Descriptions
Appliances: Gas Water Heater, Tank Water Heater, Dishwasher, Disposal, Microwave, Washer, Water Softener Owned
Construction Materials: Brick, Frame, HardiPlank Type
Days on Site: 1
Exterior: Brick, Frame, HardiPlank
Fencing: Full, Wood
Flooring: Hardwood, Tile
HOA Fee: 52/ Quarterly
HOA Y/N: Yes
Lot: 10000 SF - .49 AC, Garden, Sidewalks, Auto Sprinkler System, Drip Sprinkler System, Full Sprinkler System
Lot Dimensions: 113x100
Parcel#: R7476400120
Parking: Attached, Finished Driveway
Parking Notes: Attached, Finished Driveway
Patio/Porch: Covered Patio/Deck
Patio/Porch: Covered Patio/Deck
Spa: Yes
Spa: Hot Tub/Spa, Bath
Utilities: Sewer Connected, Cable Connected, Broadband Internet
Water: City Service
Window: Skylight(s)
Local Schools
High School: Capital
Middle School: River Glen Jr
Elementary School: Shadow Hills
School District: Boise School District #1
Listed By / Shown By
Listed By
Agency Name: Lowes Flat Fee Realty A Homezu Partner
Agency Phone: 208-386-2992
Shown By
Agent Name: Kevin Dimmitt
Agent Phone: Cell: (208) 960-8454
Agency Title: Coldwell Banker Tomlinson
Estimate Your Payment
Estimated Payment
$ 4,554.64 per month $3,884.83 Principal & Interest $456.92 Property Tax $212.89 Homeowner's Insurance
4974 N Rivervista Way | MLS# 99000748
This single family home located at 4974 N Rivervista Way, Garden City, ID 83714 is currently listed for sale with an asking price of $729,900. This property was built in 1993 and has 4 bedrooms with 2412 sq. ft. N Rivervista Way is located in the Riverside Vlg subdivision within the Boise School District #1 school district. Search Riverside Vlg real estate on kdimmitt.cbboise.com today.