
Listing Courtesy of:
Re/Max Land & Home
Agency Phone: 208-672-7244

BEDS3
BATHS2.00
SQUARE FEET1,148
MLS#99000664
STATUSNew
PROPERTY TYPEResidential - Single Family
SUBDIVISIONFerncroft
SCHOOLCaldwell School District #132
Listing Courtesy of:
Re/Max Land & Home
Agency Phone: 208-672-7244
Property Description
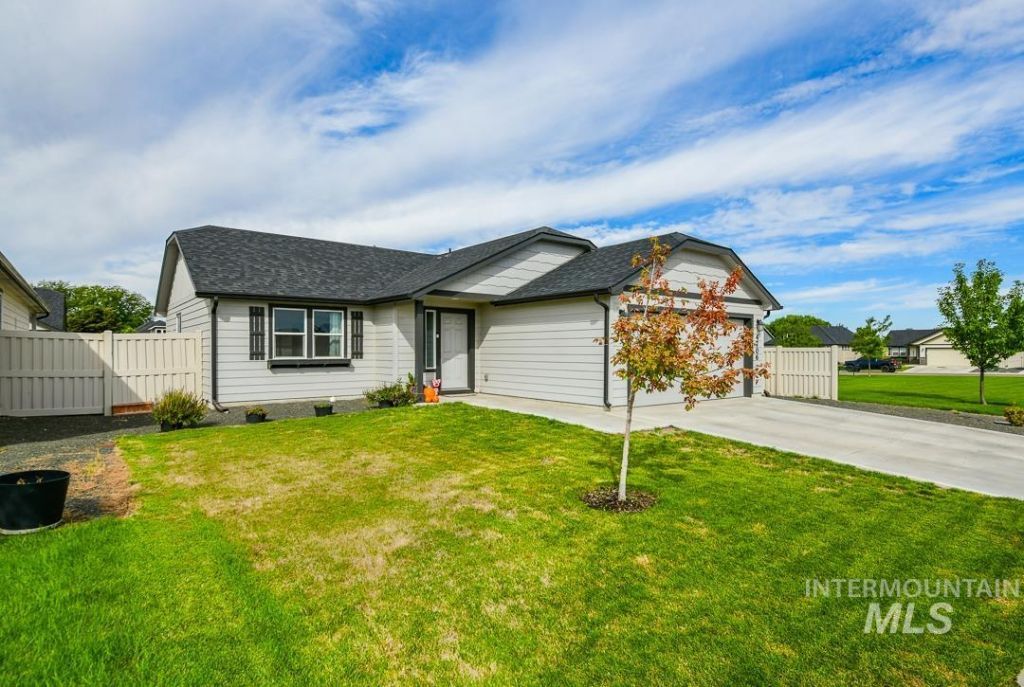
Youre invited to this better than new, 1148 sq ft., 3 bed, 2 bath comfy home. Built in 2023 and located in south Caldwell its a quick drive to schools, hospital, grocery shopping, and Indian Creek Plaza-10 minutes away. There are no direct neighbors directly behind the property or on the north side of it. A covered patio helps you enjoy the fully fenced back yard and there are raised beds to grow your choice of plants. All the appliances are here which makes your move easier. This home is ideal for first time home buyers, buyers downsizing or buyers wanting an investment property. If you have anyone going to the Treasure Valley colleges this would make a great place to live and study. Please come tour!
Property Features
Property Type: Residential - Single Family
Cooling: Central Air
Fenced: Yes
Garage: 2 car attached
Heating: Forced Air, Natural Gas
Lot Size: 0.15 Acres
Roof Type: Composition, Architectural Style
Stories: 1.0
Taxes: $1,148
Year Built: 2023
Amenities
Bath-Master
Bed-Master Main Level
Great Room
Breakfast Bar
Pantry
Laminate Counters
Feature Descriptions
Appliances: Gas Water Heater, Dishwasher, Disposal, Microwave, Oven/Range Freestanding, Refrigerator, Washer, Dryer
Construction Materials: Concrete, Frame, Wood Siding
Days on Site: 1
Exterior: Concrete, Frame, Wood
Fencing: Full, Vinyl
Flooring: Tile, Carpet, Engineered Vinyl Plank
HOA Fee: 265/ Semi-Annually
HOA Y/N: Yes
Lot: Standard Lot 6000-9999 SF, Auto Sprinkler System, Full Sprinkler System, Pressurized Irrigation Sprinkler System
Lot Dimensions: 115x60
Parcel#: 23460183 0
Parking: Attached
Parking Notes: Attached
Patio/Porch: Covered Patio/Deck
Patio/Porch: Covered Patio/Deck
Utilities: Sewer Connected
Water: City Service
Local Schools
High School: Caldwell
Middle School: Syringa Middle
Elementary School: Lewis & Clark (Caldwell)
School District: Caldwell School District #132
Listed By / Shown By
Listed By
Agency Name: Re/Max Land & Home
Agency Phone: 208-672-7244
Shown By
Agent Name: Kevin Dimmitt
Agent Phone: Cell: (208) 960-8454
Agency Title: Coldwell Banker Tomlinson
Estimate Your Payment
Estimated Payment
$ 2,262.70 per month $2,054.45 Principal & Interest $95.67 Property Tax $112.58 Homeowner's Insurance
4706 Columbia Falls Ave. | MLS# 99000664
This single family home located at 4706 Columbia Falls Ave., Caldwell, ID 83607 is currently listed for sale with an asking price of $385,999. This property was built in 2023 and has 3 bedrooms with 1148 sq. ft. Columbia Falls Ave. is located in the Ferncroft subdivision within the Caldwell School District #132 school district. Search Ferncroft real estate on kdimmitt.cbboise.com today.