
Listing Courtesy of:
Amherst Madison
Agency Phone: 208-391-2391

BEDS5
BATHS3.00
MLS#98999701
STATUSActive
PROPERTY TYPEResidential - Single Family
SUBDIVISIONBella Terra
SCHOOLWest Ada School District
Listing Courtesy of:
Amherst Madison
Agency Phone: 208-391-2391
Property Description
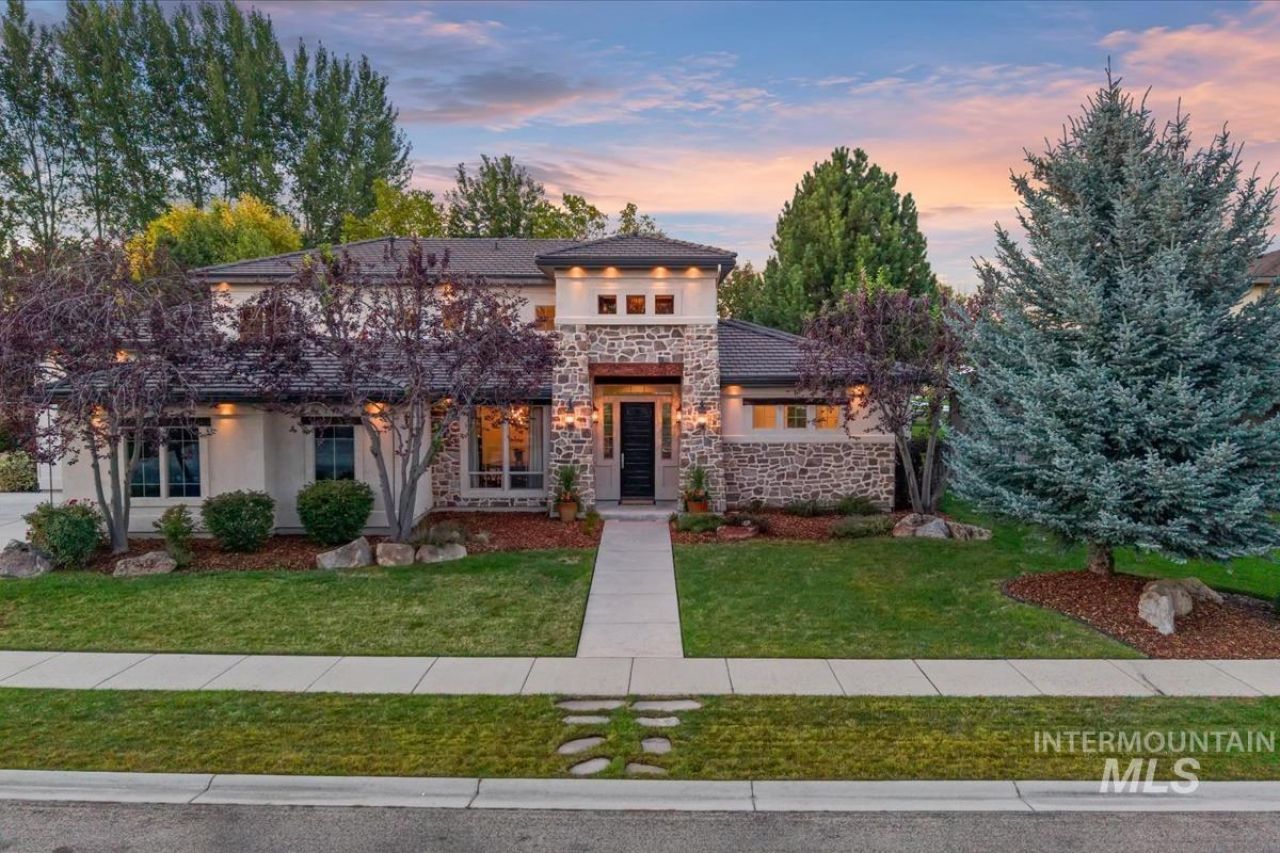
Stunning 2013 Spring Parade Home in sought-after Bella Terra! Offering 3,364 sq. ft. on a spacious .39-acre lot with no rear neighbors, this home blends timeless character with modern updates, including exposed wood beams, 10-ft ceilings, fresh interior paint & new carpet. The kitchen features white quartz counters, a granite composite sink, stainless appliances, double ovens & gas cooking, plus two dining areas and a main-level office. Upstairs offers 3 bedrooms, a Jack-and-Jill bath, a loft with built-in dual workstations, plus a 5th bedroom/flex space ideal for a bonus, media, or guest room. Oversized 3-car garage includes an extended boat/small RV bay. Enjoy a private backyard oasis surrounded by mature, established trees and beautiful landscaping, with a large covered patio, pergola & fire pit/seating area. No rear neighbors, direct access to walking/biking paths, plus views of the Eagle Foothills & Bogus Basin. Bella Terra offers a community pool, clubhouse, ponds, walking, jogging & biking paths an exceptional combination of space, privacy, and established neighborhood living in Eagle!
Property Features
Property Type: Residential - Single Family
Cooling: Central Air
Fenced: Yes
Fireplaces: 1
Garage: 3 car attached
Heating: Forced Air, Natural Gas
Lot Size: 0.39 Acres
Roof Type: Tile, Architectural Style
Stories: 2.0
Taxes: $3,624
Year Built: 2013
Amenities
Bath-Master
Bed-Master Main Level
Split Bedroom
Den/Office
Formal Dining
Family Room
Double Vanity
Walk-In Closet(s)
Walk In Shower
Pantry
Kitchen Island
Quartz Counters
Feature Descriptions
Appliances: Gas Water Heater, Dishwasher, Disposal, Double Oven, Microwave, Gas Range
Construction Materials: Frame, Stone, Stucco
Days on Site: 12
Exterior: Frame, Stone, Stucco
Fencing: Metal
Fireplace: One, Gas
Flooring: Hardwood, Tile, Carpet
Formal Dining: Yes
HOA Fee: 345/ Quarterly
HOA Y/N: Yes
Lot: 10000 SF - .49 AC, Irrigation Available, Sidewalks, Views, Borders Public Owned Land, Auto Sprinkler System, Full Sprinkler System, Irrigation Sprinkler System
Lot Dimensions: 101x159
Parcel#: R0885710040
Parking: Attached, RV Access/Parking
Parking Notes: Attached, RV Access/Parking
Patio/Porch: Covered Patio/Deck
Patio/Porch: Covered Patio/Deck
Utilities: Sewer Connected, Cable Connected, Broadband Internet
Water: City Service
Waterfront: Pond Community
Zoning: R-2/P
Local Schools
High School: Eagle
Middle School: Eagle Middle
Elementary School: Eagle Hills
School District: West Ada School District
Listed By / Shown By
Listed By
Agency Name: Amherst Madison
Agency Phone: 208-391-2391
Shown By
Agent Name: Kevin Dimmitt
Agent Phone: Cell: (208) 960-8454
Agency Title: Coldwell Banker Tomlinson
Estimate Your Payment
Estimated Payment
$ 6,982.20 per month $6,333.15 Principal & Interest $302.00 Property Tax $347.05 Homeowner's Insurance
4636 W Montage Dr | MLS# 98999701
This single family home located at 4636 W Montage Dr, Eagle, ID 83616 is currently listed for sale with an asking price of $1,189,900. This property was built in 2013 and has 5 bedrooms. W Montage Dr is located in the Bella Terra subdivision within the West Ada School District school district. Search Bella Terra real estate on kdimmitt.cbboise.com today.