
Listing Courtesy of:
Aspire Realty Group
Agency Phone: 208-615-2433

BEDS3
BATHS2.00
SQUARE FEET1,045
MLS#99000170
STATUSActive
PROPERTY TYPEResidential - Single Family
SUBDIVISIONMeridian Height
SCHOOLWest Ada School District
Listing Courtesy of:
Aspire Realty Group
Agency Phone: 208-615-2433
Property Description
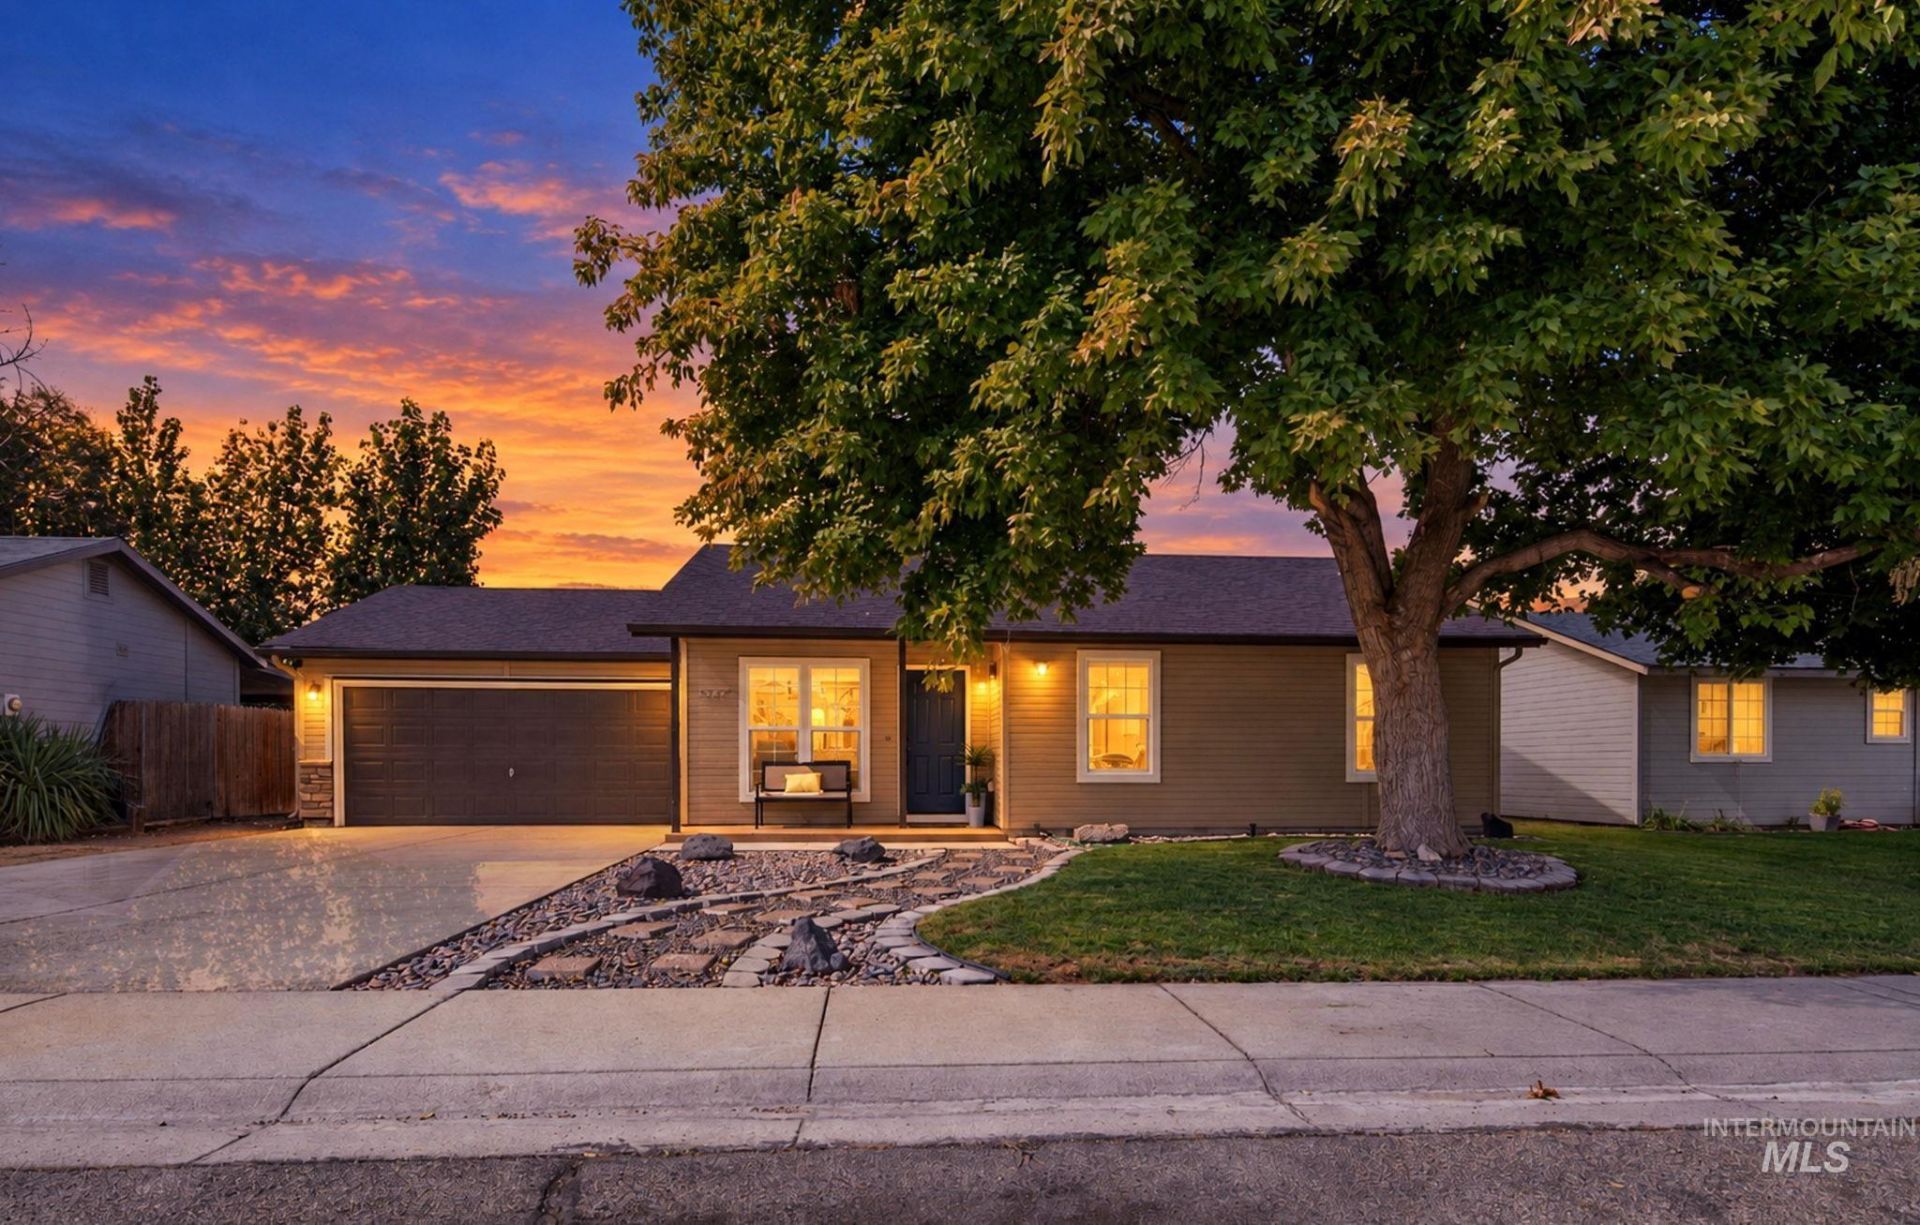
A backyard you simply dont find every day, paired with a completely remodeled home in a prime location just off South Meridian Road. A quiet, rambling brook/canal runs along the property, creating a peaceful and private setting with multiple places to enjoy it. A gorgeous covered patio opens to a brand-new deck, with new concrete steps leading down to a third patio right beside the water. Its a truly special outdoor space tucked into a convenient Meridian location. Inside, every space has been recreated and renovated with a fresh, modern finish. The open-concept living area features granite countertops with bar seating, along with all-new lighting, ceiling fans, carpet, paint, blinds, and more. Both bathrooms have been completely updated, including a tiled walk-in shower in the primary suite and separate his-and-hers walk-in closets. Sitting on .20 acres with no HOA and OWNED solar, this home brings together a standout backyard and a beautifully updated interior.
Property Features
Property Type: Residential - Single Family
Cooling: Central Air
Fenced: Yes
Garage: 2 car attached
Heating: Forced Air, Natural Gas
Lot Size: 0.19 Acres
Roof Type: Composition
Stories: 1.0
Taxes: $905
Year Built: 1994
Amenities
Bath-Master
Bed-Master Main Level
Walk-In Closet(s)
Walk In Shower
Breakfast Bar
Pantry
Kitchen Island
Granite Counters
Feature Descriptions
Appliances: Gas Water Heater, Tank Water Heater, Dishwasher, Disposal, Microwave, Oven/Range Freestanding
Construction Materials: Frame, Synthetic
Days on Site: 5
Exterior: Frame, Synthetic
Fencing: Partial
Flooring: Carpet, Vinyl
Lot: Standard Lot 6000-9999 SF, Garden, Chickens, Partial Sprinkler System
Lot Dimensions: 125x65
Parcel#: R5672070090
Parking: Attached, Finished Driveway
Parking Notes: Attached, Finished Driveway
Patio/Porch: Covered Patio/Deck
Patio/Porch: Covered Patio/Deck
Utilities: Sewer Connected, Cable Connected, Broadband Internet
Water: City Service
Waterfront: Creek/Stream, Irrigation Canal/Ditch
Zoning: r-8
Local Schools
High School: Mountain View
Middle School: Lake Hazel
Elementary School: Mary McPherson
School District: West Ada School District
Listed By / Shown By
Listed By
Agency Name: Aspire Realty Group
Agency Phone: 208-615-2433
Shown By
Agent Name: Kevin Dimmitt
Agent Phone: Cell: (208) 960-8454
Agency Title: Coldwell Banker Tomlinson
Estimate Your Payment
Estimated Payment
$ 2,573.69 per month $2,368.48 Principal & Interest $75.42 Property Tax $129.79 Homeowner's Insurance
3729 S Peoria Way | MLS# 99000170
This single family home located at 3729 S Peoria Way, Meridian, ID 83642 is currently listed for sale with an asking price of $445,000. This property was built in 1994 and has 3 bedrooms with 1045 sq. ft. S Peoria Way is located in the Meridian Height subdivision within the West Ada School District school district. Search Meridian Height real estate on kdimmitt.cbboise.com today.