
Listing Courtesy of:
RE/MAX Executives
Agency Phone: 208-466-0002

BEDS4
BATHS2.00
SQUARE FEET2,552
MLS#99000162
STATUSActive
PROPERTY TYPEResidential - Single Family
SUBDIVISIONPheasant Meadows
SCHOOLNampa School District #131
Listing Courtesy of:
RE/MAX Executives
Agency Phone: 208-466-0002
Property Description
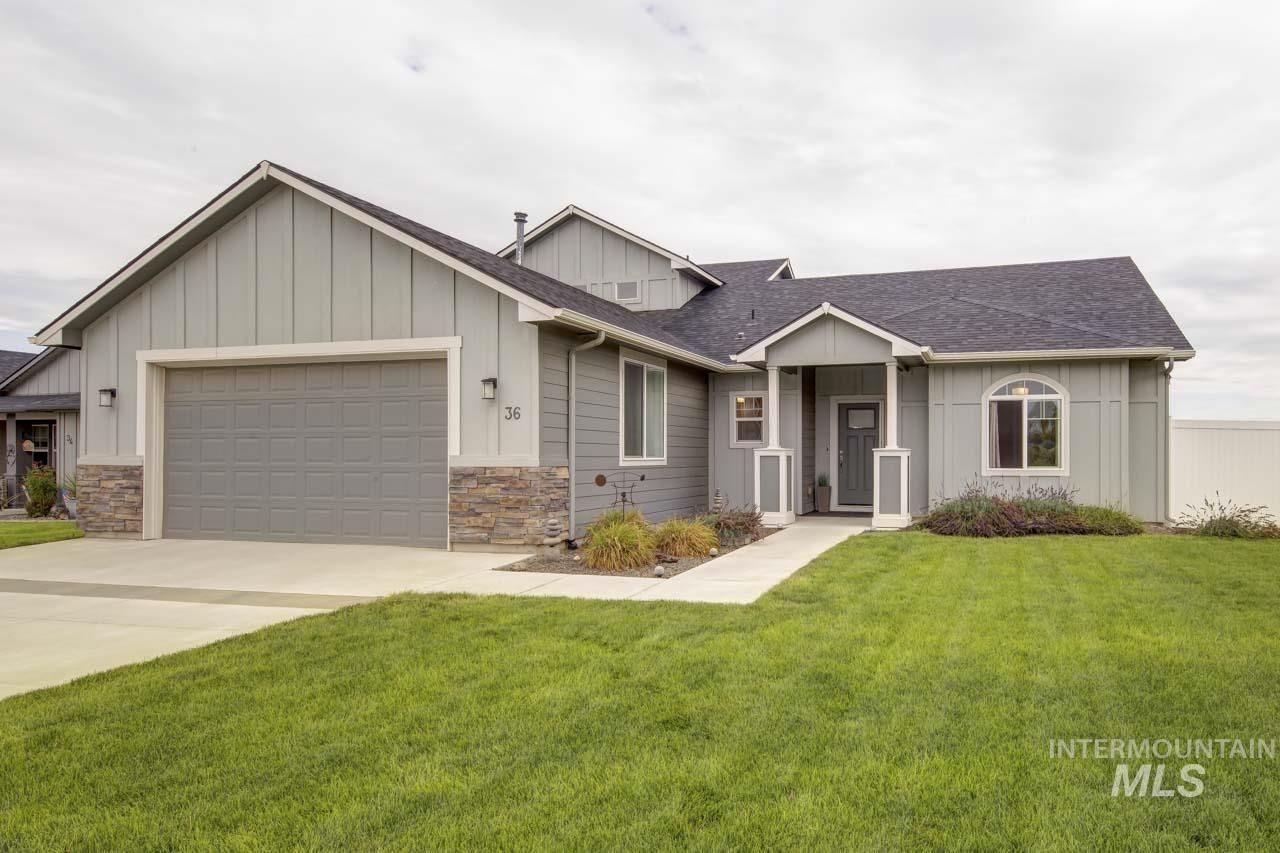
Open House SAT/SUN 9/19-20, 10 AM-12 PM. Meticulously maintained and custom built, this beautiful South Nampa home offers thoughtful design, quality finishes, and a versatile floor plan that is perfect for everyday living. With 4 bedrooms and 2.5 bathrooms, the spacious layout provides room for everyone. The oversized primary suite is conveniently located on the main level and features a luxurious ensuite with a tile walk-in shower, relaxing soaker tub, and dual vanity. Upstairs, the well-designed Jack-and-Jill bathroom creates an ideal setup for multi-generational living, guests, or additional privacy for family members. The kitchen is clean, timeless, and functional, featuring quartz countertops, a tile backsplash, gas cooktop, and a generous pantry. An oversized two-car garage provides plenty of room for vehicles, storage, and hobbies. Outside, enjoy a low-maintenance yard with a side garden area ready for your green thumb. Conveniently located with easy access to downtown Nampa, the freeway, and the Nampa Airport, this home combines comfort, functionality, and convenience. A beautifully cared-for custom home offering exceptional value in South Nampa?dont miss the opportunity to make it yours!
Property Features
Property Type: Residential - Single Family
Cooling: Central Air
Fenced: Yes
Fireplaces: 1
Garage: 2 car attached
Heating: Forced Air, Natural Gas
Lot Size: 0.19 Acres
Roof Type: Composition
Stories: 2.0
Taxes: $2,488
Year Built: 2020
Amenities
Bath-Master
Bed-Master Main Level
Central Vacuum Plumbed
Walk-In Closet(s)
Walk In Shower
Pantry
Kitchen Island
Quartz Counters
Feature Descriptions
Appliances: Gas Water Heater, Dishwasher, Disposal, Microwave, Oven/Range Freestanding, Refrigerator, Washer, Dryer, Water Softener Owned, Gas Oven, Gas Range
Construction Materials: HardiPlank Type
Days on Site: 5
Exterior: HardiPlank
Fencing: Partial, Vinyl
Fireplace: One, Gas
Flooring: Carpet
HOA Fee: 600/ Annually
HOA Y/N: Yes
Laundry: Gas Dryer Hookup
Lot: Standard Lot 6000-9999 SF, Garden, Irrigation Available, Sidewalks, Auto Sprinkler System, Pressurized Irrigation Sprinkler System
Parcel#: R2470510800
Parking: Attached, Finished Driveway
Parking Notes: Attached, Finished Driveway
Utilities: Sewer Connected, Broadband Internet
Water: City Service
Local Schools
High School: Columbia
Middle School: East Valley Mid
Elementary School: Parkridge
School District: Nampa School District #131
Listed By / Shown By
Listed By
Agency Name: RE/MAX Executives
Agency Phone: 208-466-0002
Shown By
Agent Name: Kevin Dimmitt
Agent Phone: Cell: (208) 960-8454
Agency Title: Coldwell Banker Tomlinson
Estimate Your Payment
Estimated Payment
$ 3,210.87 per month $2,847.49 Principal & Interest $207.33 Property Tax $156.04 Homeowner's Insurance
36 S. Ravine | MLS# 99000162
This single family home located at 36 S. Ravine, Nampa, ID 83687 is currently listed for sale with an asking price of $535,000. This property was built in 2020 and has 4 bedrooms with 2552 sq. ft. S. Ravine is located in the Pheasant Meadows subdivision within the Nampa School District #131 school district. Search Pheasant Meadows real estate on kdimmitt.cbboise.com today.