
Listing Courtesy of:
Silvercreek Realty Group
Agency Phone: 208-377-0422

BEDS5
BATHS2.00
SQUARE FEET1,704
MLS#98994722
STATUSActive
PROPERTY TYPEResidential - Single Family
SUBDIVISIONSteins Add
SCHOOLBoise School District #1
Listing Courtesy of:
Silvercreek Realty Group
Agency Phone: 208-377-0422
Property Description
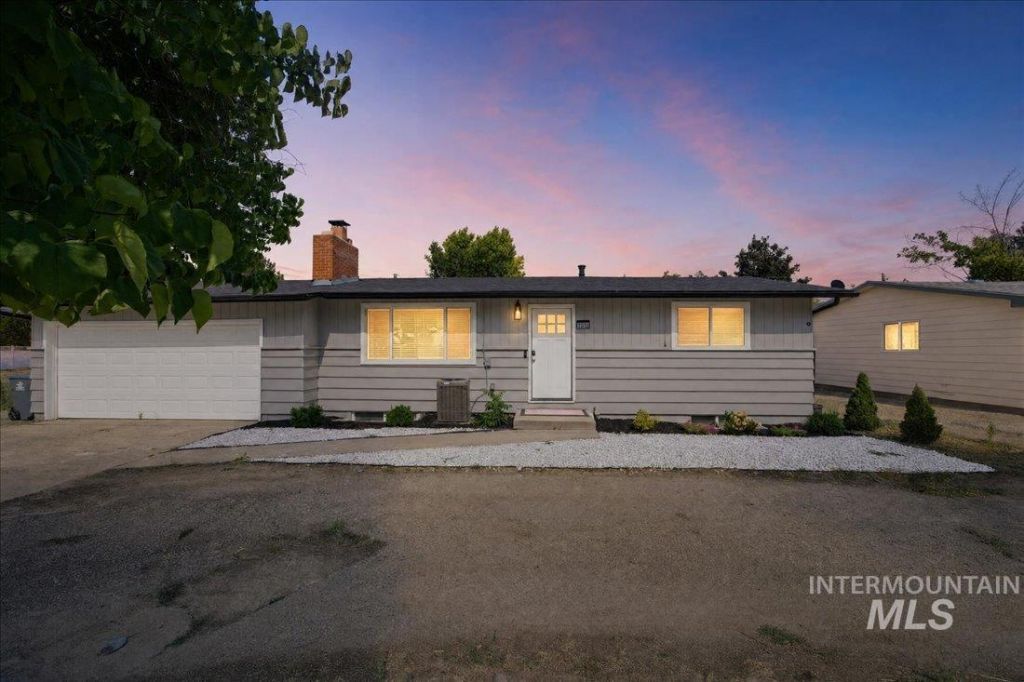
Charming and move-in ready West Boise home featuring 5 bedrooms, 2 full bathrooms, and a versatile floor plan with 2 bedrooms and a full bath on the main level, plus 3 bedrooms and a full bath in the finished basement. The updated kitchen includes stainless steel appliances, while two cozy wood-burning fireplaces add warmth and character. Enjoy peace of mind with a new roof, new HVAC system, and beautifully updated backyard landscaping with new fencing. The private backyard is perfect for relaxing or entertaining. Parking is abundant with an attached 2-car garage, extra off-street parking, and a half-circle driveway. Conveniently located with easy freeway access and just minutes from The Village at Meridian, shopping, dining, and downtown Boise. This beautifully maintained home combines comfort, updates, and an unbeatable location!
Property Features
Property Type: Residential - Single Family
Cooling: Central Air
Fenced: Yes
Fireplaces: 2
Garage: 2 car attached
Heating: Forced Air, Natural Gas
Lot Size: 0.19 Acres
Roof Type: Architectural Style
Taxes: $2,527
Year Built: 1962
Feature Descriptions
Appliances: Gas Water Heater, Dishwasher, Disposal, Microwave, Oven/Range Freestanding
Construction Materials: Brick, Wood Siding
Days on Site: 55
Exterior: Brick, Wood
Fencing: Full, Wood
Fireplace: Two
Flooring: Hardwood
Lot: Standard Lot 6000-9999 SF, Manual Sprinkler System
Parcel#: R3239030005
Parking: Attached
Parking Notes: Attached
Utilities: Sewer Connected
Water: City Service
Local Schools
High School: Capital
Middle School: Fairmont
Elementary School: Mountain View
School District: Boise School District #1
Listed By / Shown By
Listed By
Agency Name: Silvercreek Realty Group
Agency Phone: 208-377-0422
Shown By
Agent Name: Kevin Dimmitt
Agent Phone: Cell: (208) 960-8454
Agency Title: Coldwell Banker Tomlinson
Estimate Your Payment
Estimated Payment
$ 2,680.22 per month $2,341.33 Principal & Interest $210.58 Property Tax $128.30 Homeowner's Insurance
2812 N Cole Rd | MLS# 98994722
This single family home located at 2812 N Cole Rd, Boise, ID 83704 is currently listed for sale with an asking price of $439,900. This property was built in 1962 and has 5 bedrooms with 1704 sq. ft. N Cole Rd is located in the Steins Add subdivision within the Boise School District #1 school district. Search Steins Add real estate on kdimmitt.cbboise.com today.