
Listing Courtesy of:
Silvercreek Realty Group
Agency Phone: 208-377-0422

BEDS3
BATHS2.00
SQUARE FEET2,239
MLS#99000558
STATUSPending
PROPERTY TYPEResidential - Single Family
SUBDIVISIONHighland
SCHOOLEmmett Independent District #221
Listing Courtesy of:
Silvercreek Realty Group
Agency Phone: 208-377-0422
Property Description
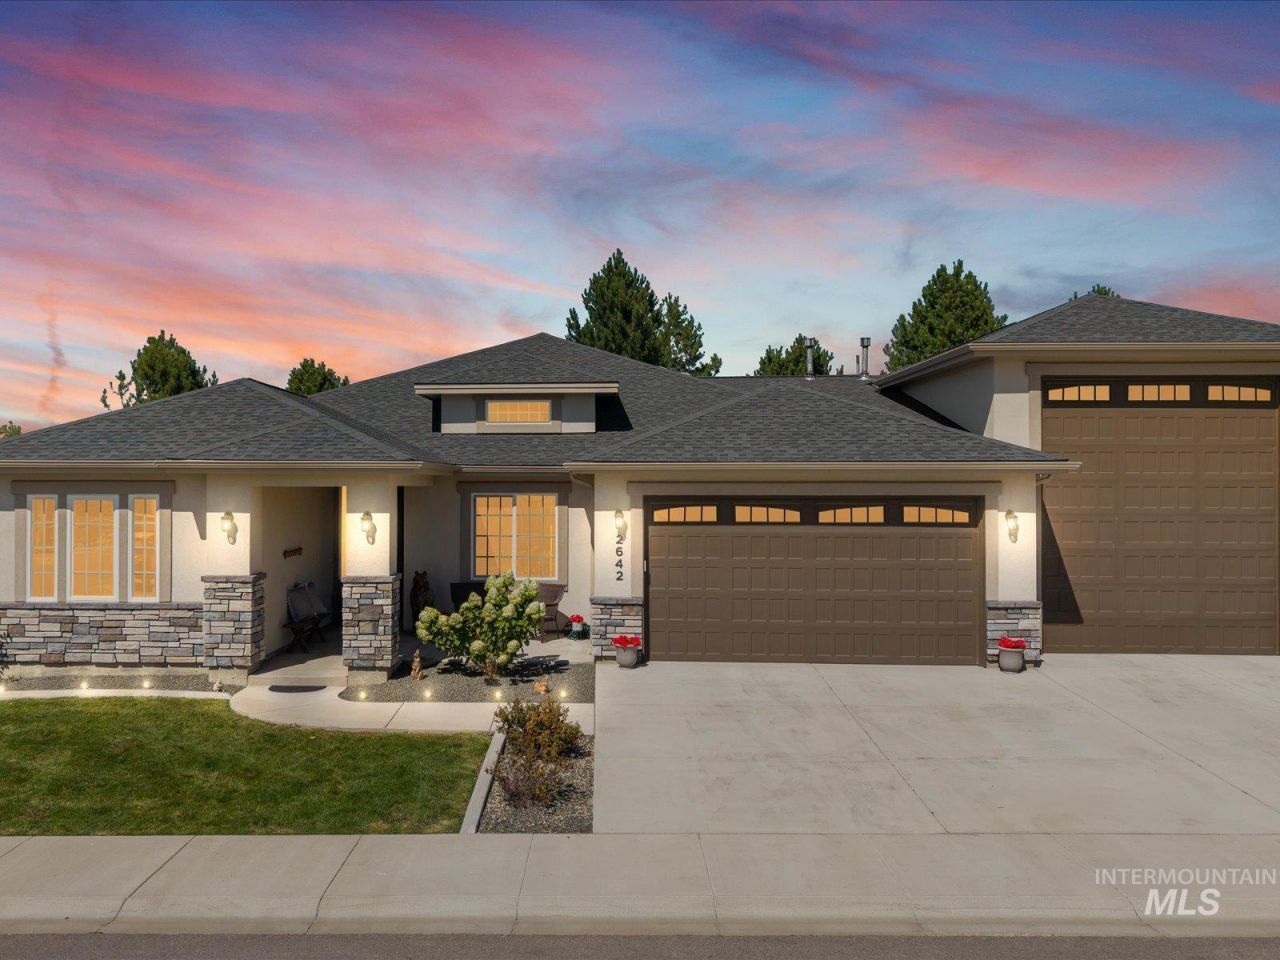
Spectacular 3 bed, 2.5 bath single-level custom home by Tresidio Homes on a premium 0.18-acre lot in the Highland subdivision. Enjoy breathtaking mountain views and no rear neighbors! Highland features amazing amenities. A heated pool for extended seasonal swimming, pickleball and basketball courts, and scenic foothill hiking trails. Inside, find gorgeous hardwood floors, a custom masonry fireplace with a 12-inch mantel. The upgraded kitchen features pull-out trays, a hidden trash cabinet, soft-close cabinetry, and newly added double ovens. Unwind in the master suite boasting a private Jacuzzi tub, custom bay windows with Bali faux wooden window blinds and upgraded bathroom hardware. The dining room also features custom bay windows. Added comfort is ensured with a 75-gallon water heater, whole-home water softener, and an electronic HVAC air filter. You will be amazed by the ultimate heated RV garage featuring glass-paneled doors, painted/sealed floors, 220V wiring, 50-amp plug, RV clean-out, and upgraded lighting. The backyard is an entertainers dream with an extended concrete patio, motorized electric patio curtain, outdoor fan, and built-in BBQ gas line. Exterior touches include a concrete garbage can pad, side gate, and abundant waterproof outlets. Better than new! Feel free to reach out for a complete list of upgrades.
Property Features
Property Type: Residential - Single Family
Cooling: Central Air
Fenced: Yes
Fireplaces: 1
Garage: 5 car attached
Heating: Forced Air, Natural Gas
Lot Size: 0.18 Acres
Roof Type: Composition, Architectural Style
Stories: 1.0
Taxes: $507
Year Built: 2022
Amenities
Bed-Master Main Level
Walk-In Closet(s)
Walk In Shower
Breakfast Bar
Pantry
Kitchen Island
Quartz Counters
Feature Descriptions
Appliances: Gas Water Heater, Tank Water Heater, Dishwasher, Disposal, Microwave, Oven/Range Built-In, Refrigerator, Washer, Dryer, Water Softener Owned
Construction Materials: Frame, Stucco, HardiPlank Type
Days on Site: 4
Exterior: Frame, Stucco, HardiPlank
Fencing: Full, Vinyl
Fireplace: One, Gas
Flooring: Hardwood, Tile, Carpet, Vinyl
HOA Fee: 250/ Quarterly
HOA Y/N: Yes
Lot: Standard Lot 6000-9999 SF, Sidewalks, Views, Auto Sprinkler System, Full Sprinkler System, Pressurized Irrigation Sprinkler System
Lot Dimensions: 106.25x75
Parcel#: RPE1500D060050A
Parking: Attached, RV Access/Parking
Parking Notes: Attached, RV Access/Parking
Patio/Porch: Covered Patio/Deck
Patio/Porch: Covered Patio/Deck
Pool: Community
Spa: Yes
Spa: Bath
Swimming Pool: Yes
Utilities: Sewer Connected, Cable Connected, Broadband Internet
Water: City Service
Local Schools
High School: Emmett
Middle School: Emmett
Elementary School: Kenneth Carberry Elementary School
School District: Emmett Independent District #221
Listed By / Shown By
Listed By
Agency Name: Silvercreek Realty Group
Agency Phone: 208-377-0422
Shown By
Agent Name: Kevin Dimmitt
Agent Phone: Cell: (208) 960-8454
Agency Title: Coldwell Banker Tomlinson
Estimate Your Payment
Estimated Payment
$ 3,944.04 per month $3,699.08 Principal & Interest $42.25 Property Tax $202.71 Homeowner's Insurance
2642 Landmark St | MLS# 99000558
This single family home located at 2642 Landmark St, Emmett, ID 83617 is currently listed for sale with an asking price of $695,000. This property was built in 2022 and has 3 bedrooms with 2239 sq. ft. Landmark St is located in the Highland subdivision within the Emmett Independent District #221 school district. Search Highland real estate on kdimmitt.cbboise.com today.