
Listing Courtesy of:
Kristen Noel RE Brokerage
Agency Phone: 208-297-1333

BEDS3
BATHS3.00
SQUARE FEET2,990
MLS#99000793
STATUSNew
PROPERTY TYPEResidential - Single Family
SUBDIVISIONPatterson Farms
SCHOOLKimberly School District #414
Listing Courtesy of:
Kristen Noel RE Brokerage
Agency Phone: 208-297-1333
Property Description
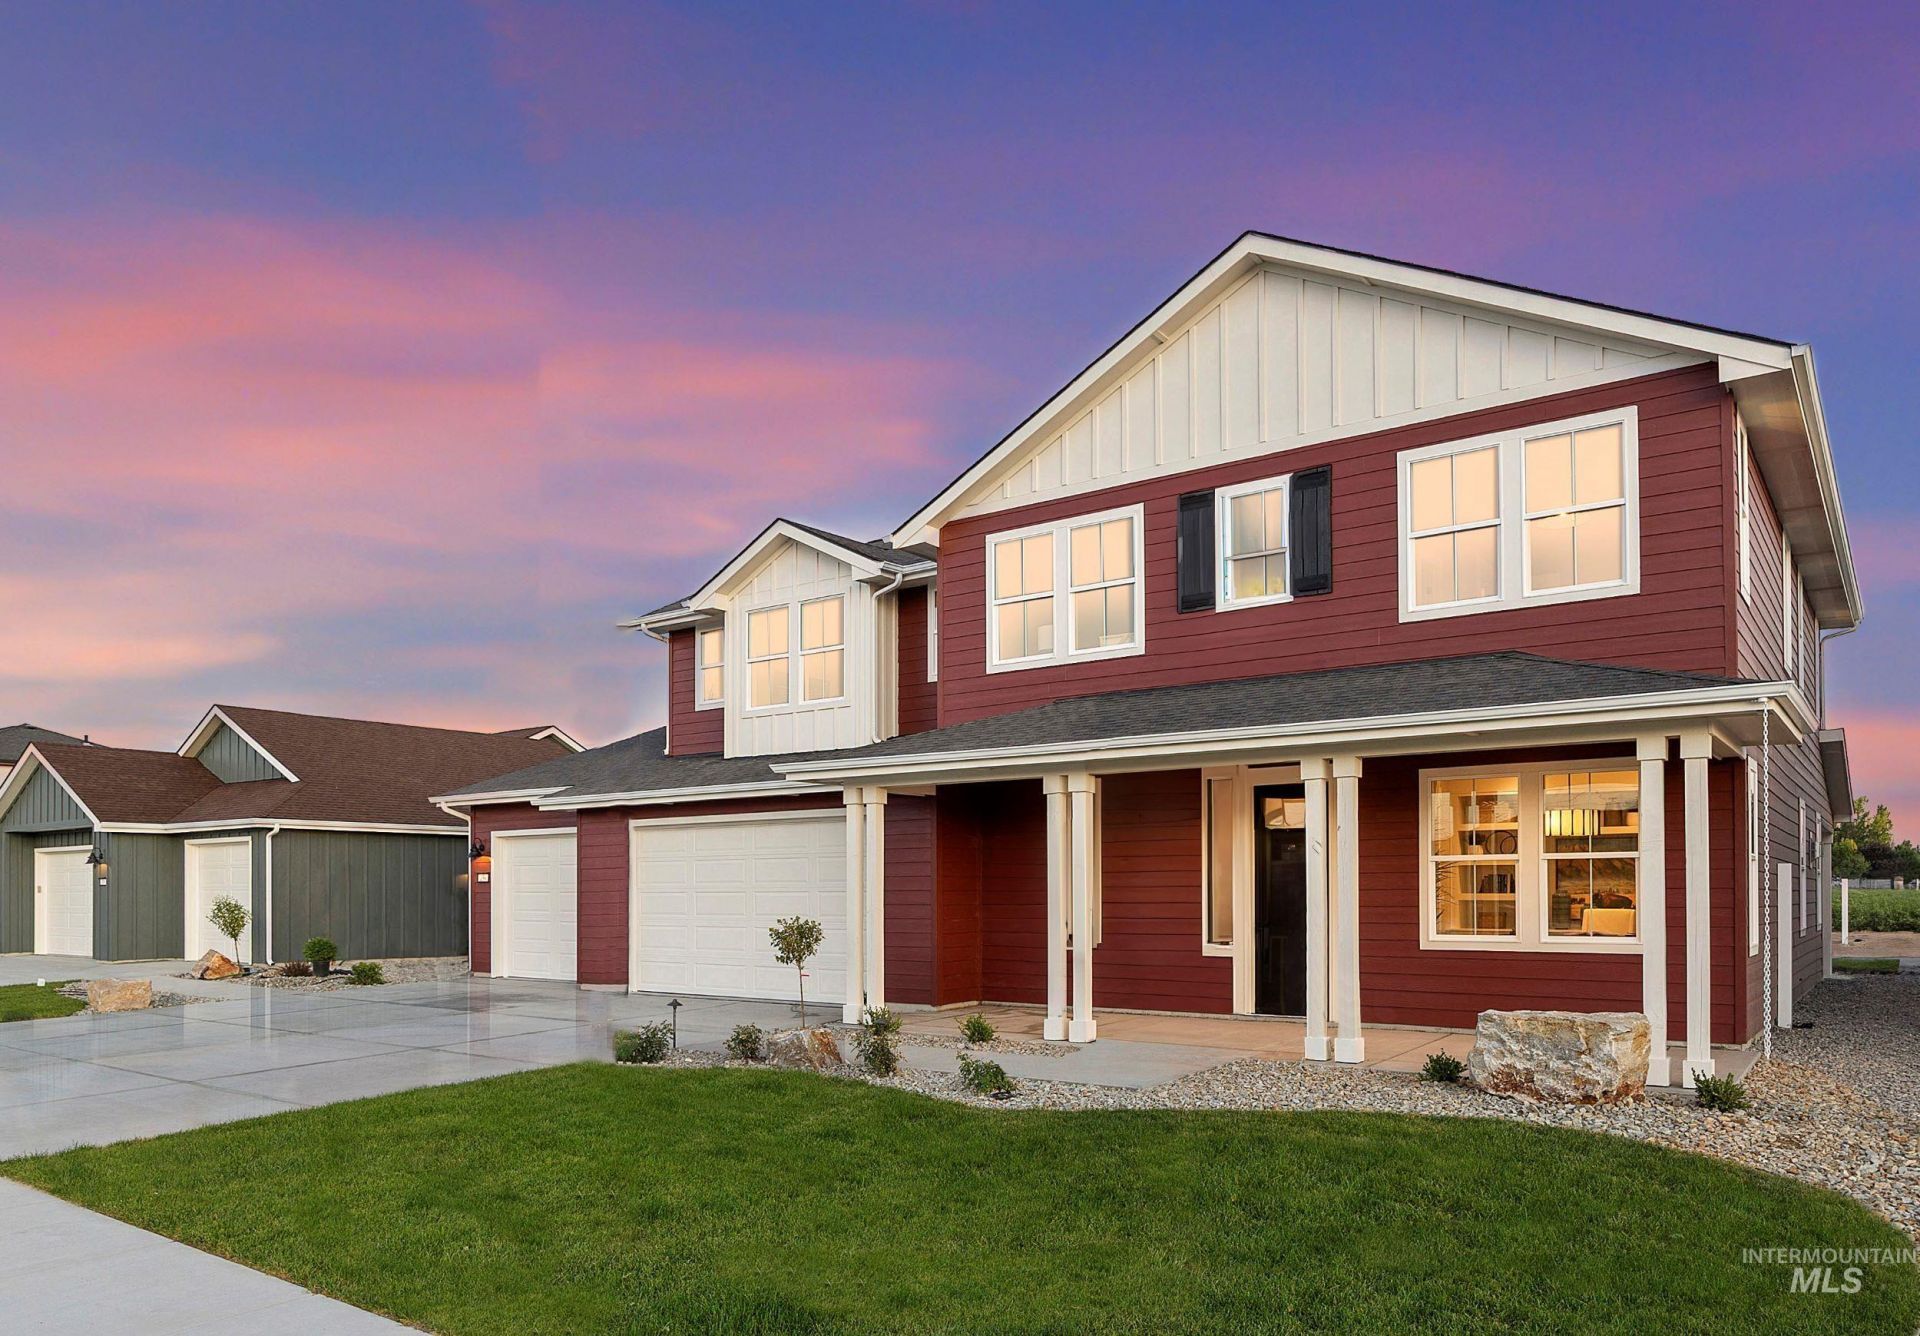
Have you always dreamed of living in a model home? Nows your chance! Experience the opportunity to own a beautifully appointed model home at Patterson Farms. Designed to impress, this home is filled with remarkable details, built ins and designer touches. The home welcomes you with an oversized front porch, perfect for a few rockers, to enjoy the fresh morning air. Off the Foyer, is an impressive home office with barn doors and a wall of built in cabinets. The great room is generous and is centered around a classic fireplace flanked by built in window seats with storage bellow. The great room combined with the spacious kitchen and dining space, is perfect to host large family gatherings. Out back is another large covered porch, in addition to a paver patio with fire pit. Also, in the backyard is a lovely peaceful water feature. Upstairs you will find the Primary suite, as well as two additional bedrooms, plus a bonus room, perfect for a playroom, craft room, home gym...the possibilities are endless. One of the most impressive features of this home is the 4 car garage with heater! Yes a heated garage! Bring your hobbies, toys and more. All window coverings stay, over $15,000 value. Mounted TVs, and brand new washer /dryer included. Come experience this on of a kind properties and see why this home is truly something special.
Property Features
Property Type: Residential - Single Family
Cooling: Central Air
Fenced: Yes
Garage: 4 car attached
Heating: Forced Air, Natural Gas
Lot Size: 0.24 Acres
Roof Type: Composition
Stories: 2.0
Taxes: $1,413
Year Built: 2025
Amenities
Bath-Master
Den/Office
Great Room
Rec/Bonus
Double Vanity
Walk-In Closet(s)
Walk In Shower
Pantry
Kitchen Island
Quartz Counters
Feature Descriptions
Appliances: Gas Water Heater, ENERGY STAR Qualified Water Heater, Tankless Water Heater, Recirculating Pump Water Heater, Dishwasher, Disposal, Microwave, Refrigerator
Construction Materials: Frame, HardiPlank Type, Circ./Cond - Crawl Space
Exterior: Frame, HardiPlank, Circ./Cond - Crawl Space
Fencing: Partial, Vinyl
Fireplace: Gas, Insert
Flooring: Carpet, Engineered Vinyl Plank
HOA Fee: 55/ Monthly
HOA Y/N: Yes
Lot: 10000 SF - .49 AC, Sidewalks, Auto Sprinkler System, Drip Sprinkler System, Full Sprinkler System, Pressurized Irrigation Sprinkler System, Irrigation Sprinkler System
Lot Dimensions: 130x80
Parcel#: RPK89770050040A
Parking: Attached, Finished Driveway
Parking Notes: Attached, Finished Driveway
Patio/Porch: Covered Patio/Deck
Patio/Porch: Covered Patio/Deck
Utilities: Sewer Connected, Cable Connected
Water: City Service
Local Schools
High School: Kimberly
Middle School: Kimberly
Elementary School: Kimberly
School District: Kimberly School District #414
Listed By / Shown By
Listed By
Agency Name: Kristen Noel RE Brokerage
Agency Phone: 208-297-1333
Shown By
Agent Name: Kevin Dimmitt
Agent Phone: Cell: (208) 960-8454
Agency Title: Coldwell Banker Tomlinson
Estimate Your Payment
Estimated Payment
$ 4,849.81 per month $4,486.21 Principal & Interest $117.75 Property Tax $245.84 Homeowner's Insurance
259 Maxine Lane West, Unit Homesite 5 | MLS# 99000793
This single family home located at 259 Maxine Lane West, Unit Homesite 5, Kimberly, ID 83341 is currently listed for sale with an asking price of $842,890. This property was built in 2025 and has 3 bedrooms with 2990 sq. ft. Maxine Lane West, Unit Homesite 5 is located in the Patterson Farms subdivision within the Kimberly School District #414 school district. Search Patterson Farms real estate on kdimmitt.cbboise.com today.