
Listing Courtesy of:
208 Real Estate
Agency Phone: 208-322-7653

BEDS4
BATHS3.00
SQUARE FEET3,883
MLS#98986544
STATUSPending
PROPERTY TYPEResidential - Single Family
SUBDIVISIONSpring Hill Ranch
SCHOOLMiddleton School District #134
Listing Courtesy of:
208 Real Estate
Agency Phone: 208-322-7653
Property Description
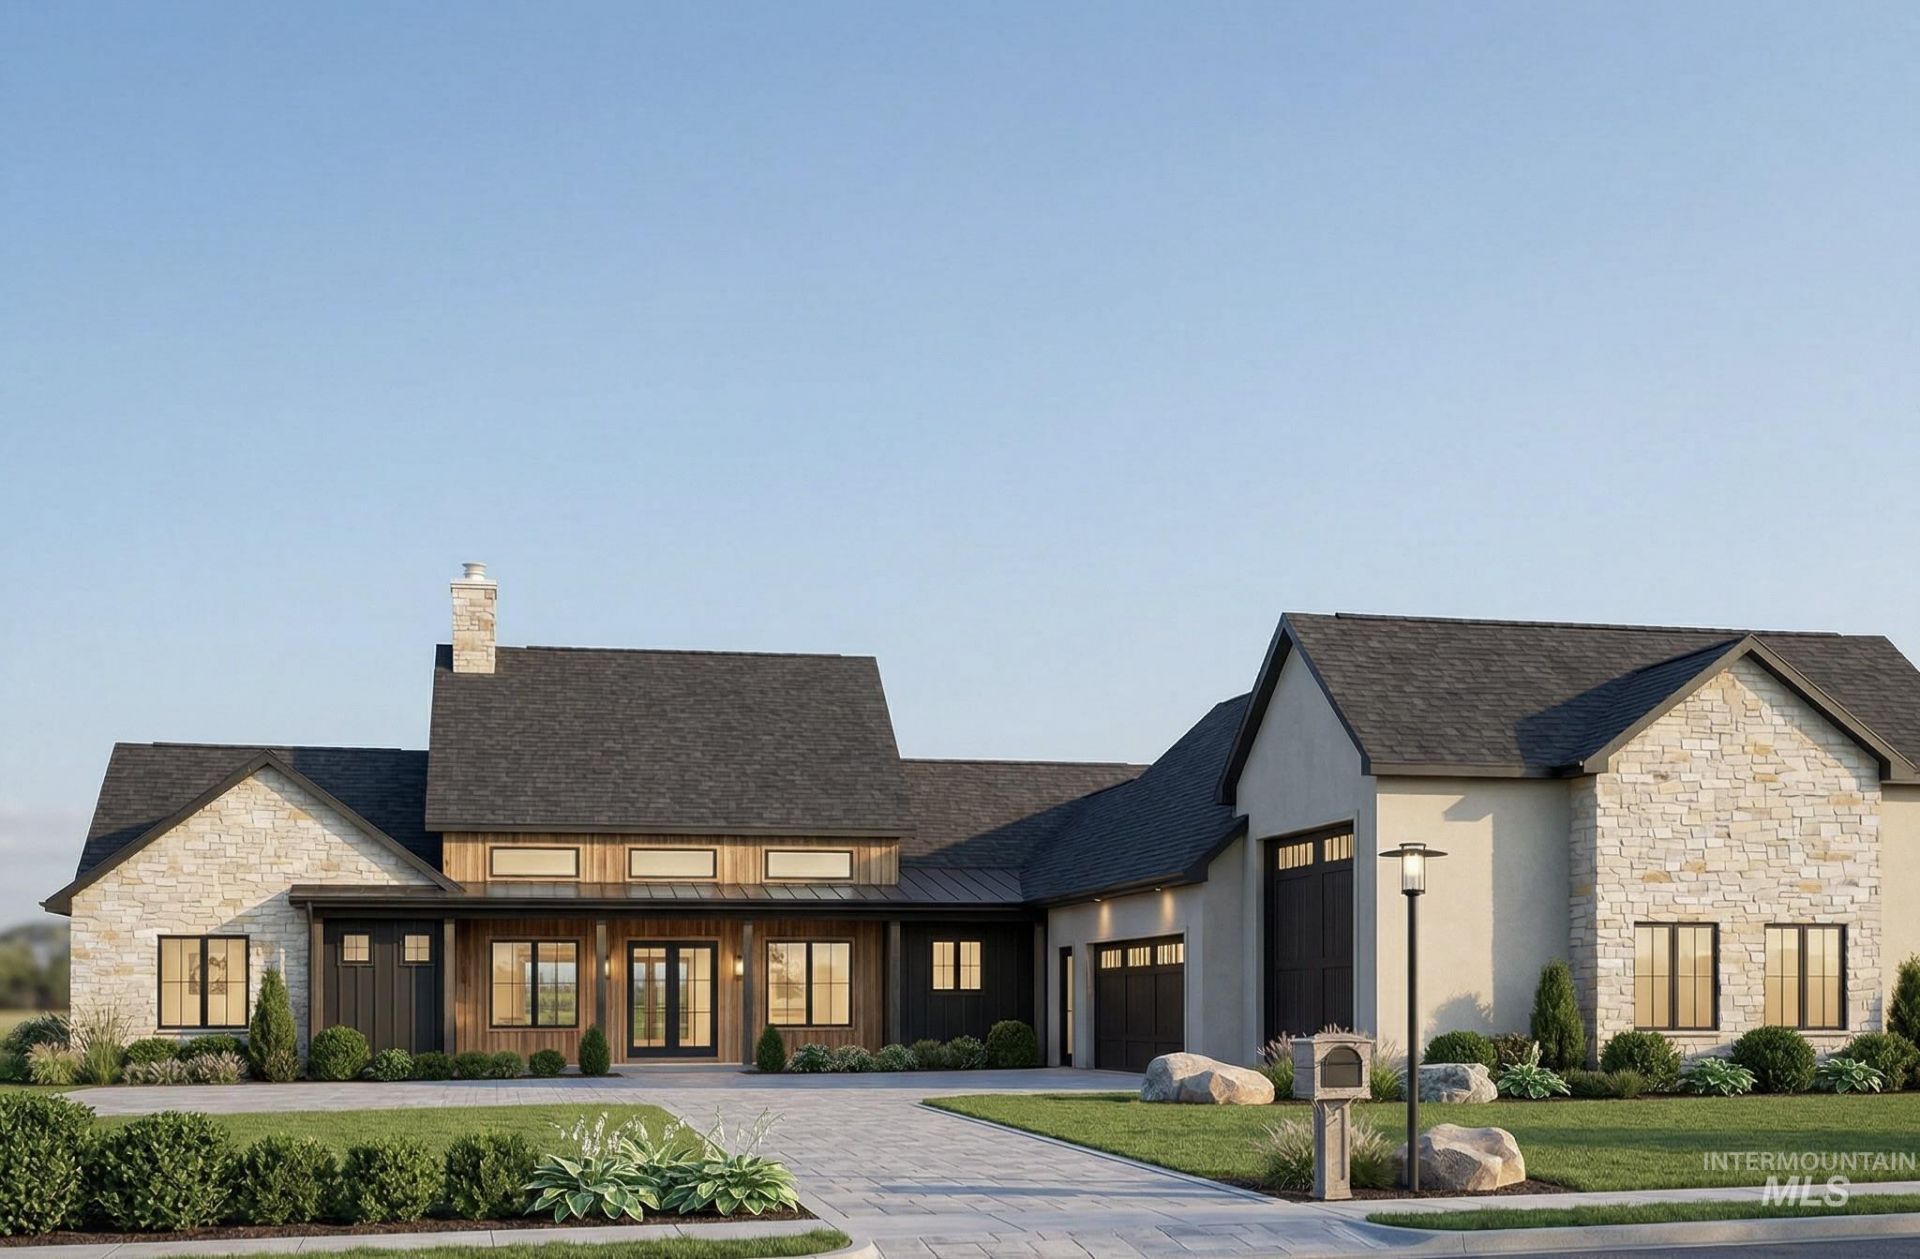
Rare opportunity in Springhill Ranch ? new construction on a sprawling 1.4-acre homesite. This 3,883 sq ft single-story home offers 4 bedrooms, 3.5 baths, and a 19x14 flex room ideal for a home theatre or game room. The open great room with fireplace flows into a well-appointed kitchen with walk-in pantry, mudroom, and dedicated laundry. The primary suite features a spa-style bath and oversized walk-in closet. Enjoy Idaho living from the covered patio, plus a massive 2,000 sq ft garage with a 25x50 RV bay ? rare RV/toy storage on a lot with room to spread out.
Property Features
Property Type: Residential - Single Family
Cooling: Central Air
Garage: 4 car attached
Heating: Forced Air, Natural Gas
Lot Size: 1.42 Acres
Roof Type: Architectural Style
Stories: 1.0
Taxes: $0
Year Built: 2026
Amenities
Bath-Master
Bed-Master Main Level
Split Bedroom
Den/Office
Family Room
Great Room
Double Vanity
Central Vacuum Plumbed
Walk-In Closet(s)
Walk In Shower
Breakfast Bar
Pantry
Kitchen Island
Granite Counters
Feature Descriptions
Appliances: Electric Water Heater, Dishwasher, Disposal, Double Oven, Microwave, Oven/Range Freestanding, Gas Oven, Gas Range
Construction Materials: Concrete, Frame, Masonry, Stone, HardiPlank Type, Circ./Cond - Crawl Space
Days on Site: 1
Exterior: Concrete, Frame, Masonry, Stone, HardiPlank, Circ./Cond
Flooring: Carpet, Engineered Vinyl Plank
HOA Fee: 500/ Annually
HOA Y/N: Yes
Lot: 1 - 4.99 AC, Garden, Horses, Irrigation Available, Chickens, Auto Sprinkler System, Full Sprinkler System, Pressurized Irrigation Sprinkler System
Lot Dimensions: 351x228
Parcel#: R3815810800
Parking: Attached, RV Access/Parking, Finished Driveway
Parking Notes: Attached, RV Access/Parking, Finished Driveway
Patio/Porch: Covered Patio/Deck
Patio/Porch: Covered Patio/Deck
Sewer: Septic Tank
Water: Well
Local Schools
High School: Middleton
Middle School: Middleton Jr
Elementary School: Middleton Heights
School District: Middleton School District #134
Listed By / Shown By
Listed By
Agency Name: 208 Real Estate
Agency Phone: 208-322-7653
Shown By
Agent Name: Kevin Dimmitt
Agent Phone: Cell: (208) 960-8454
Agency Title: Coldwell Banker Tomlinson
Estimate Your Payment
Estimated Payment
$ 7,859.72 per month $7,451.39 Principal & Interest $0.00 Property Tax (data not provided by mls) $408.33 Homeowner's Insurance
24941 Ardmore Ct | MLS# 98986544
This single family home located at 24941 Ardmore Ct, Caldwell, ID 83607 is currently listed for sale with an asking price of $1,400,000. This property was built in 2026 and has 4 bedrooms with 3883 sq. ft. Ardmore Ct is located in the Spring Hill Ranch subdivision within the Middleton School District #134 school district. Search Spring Hill Ranch real estate on kdimmitt.cbboise.com today.