
Listing Courtesy of:
RE/MAX Advisors
Agency Phone: 208-375-9700

BEDS5
BATHS3.00
SQUARE FEET3,170
MLS#98976733
STATUSActive
PROPERTY TYPEResidential - Single Family
SUBDIVISIONNorth Slope Estates
SCHOOLMiddleton School District #134
Listing Courtesy of:
RE/MAX Advisors
Agency Phone: 208-375-9700
Property Description
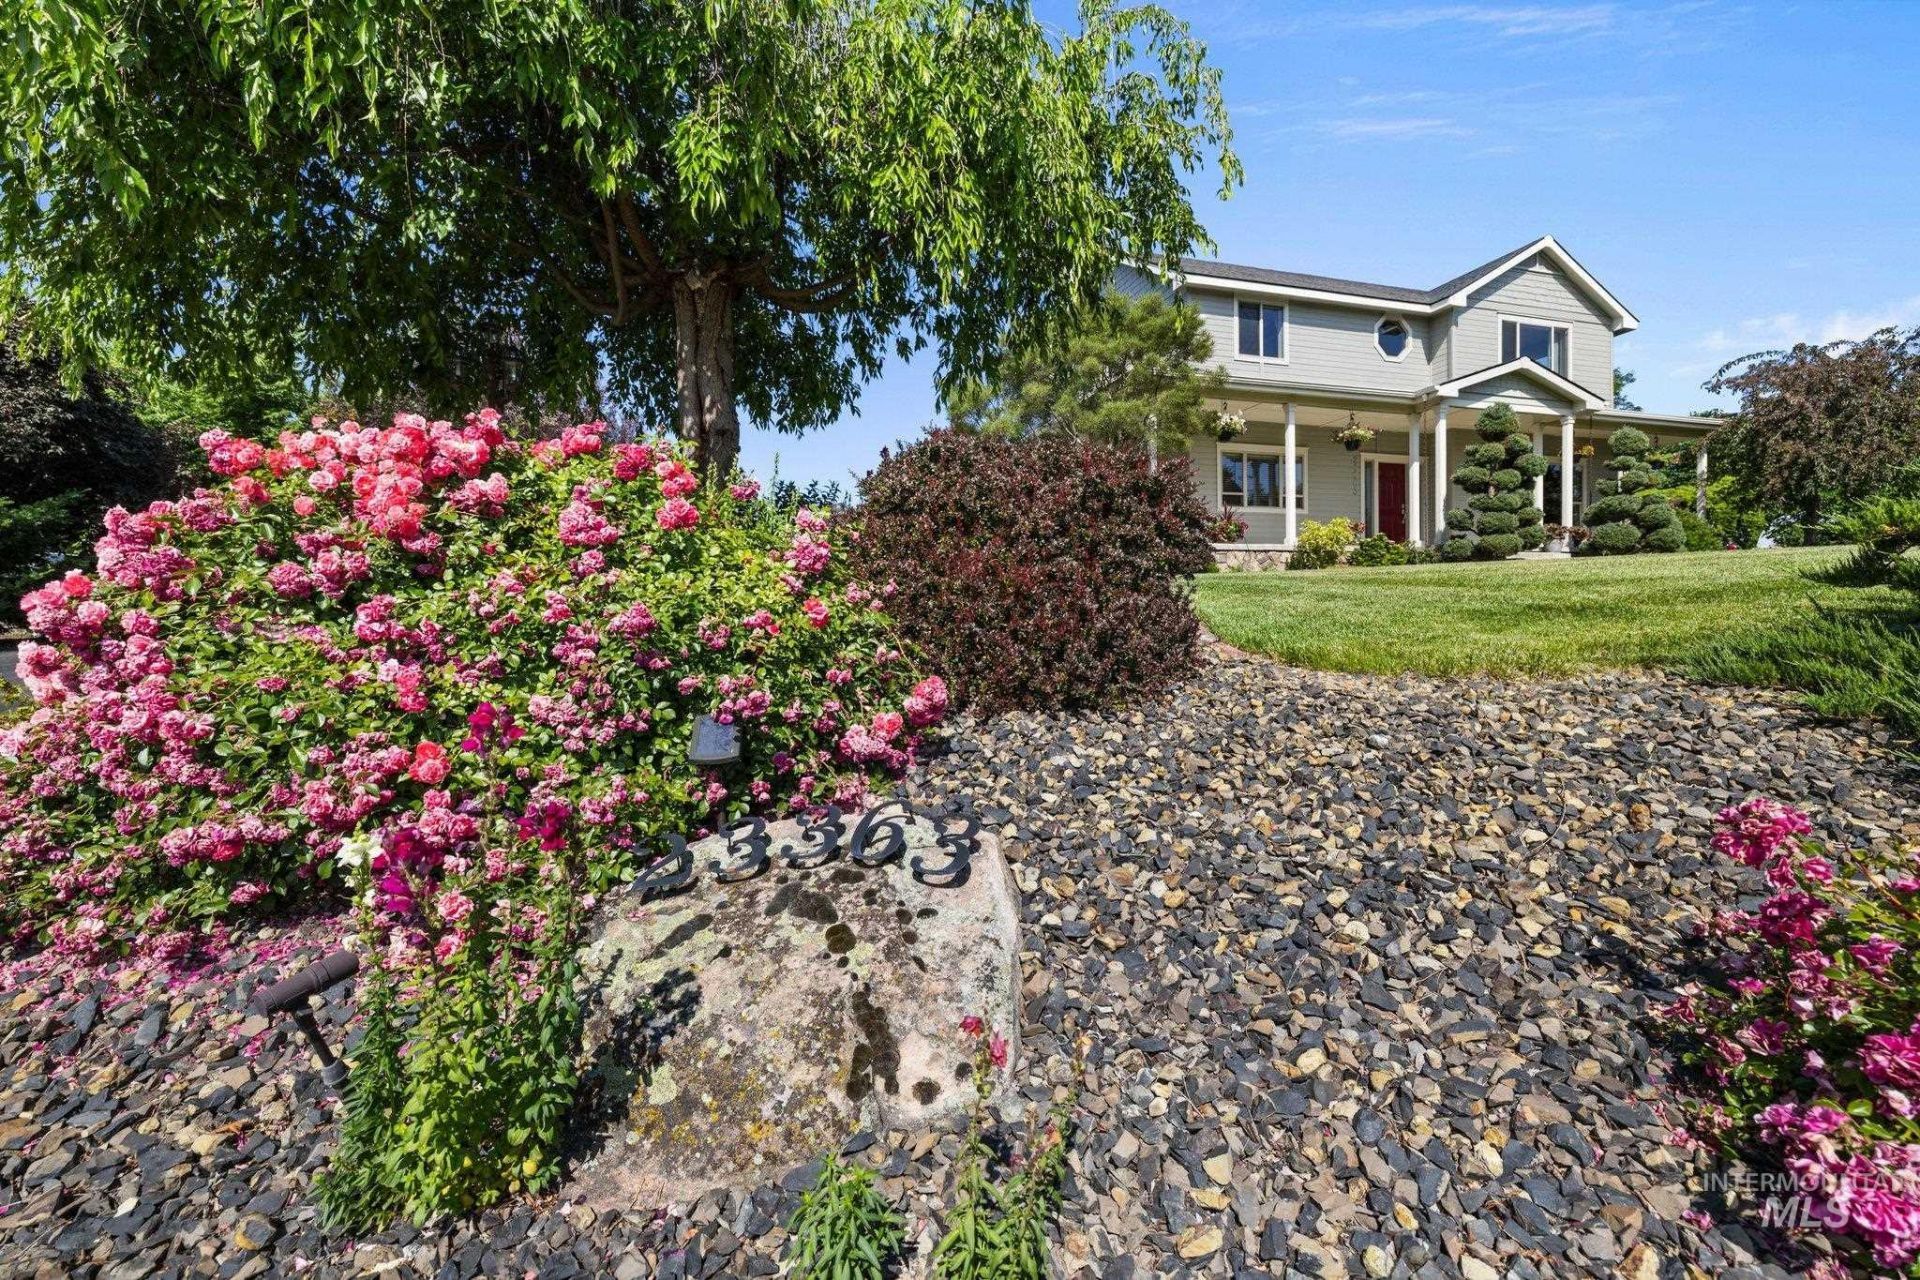
NOW OFFERED BELOW $1 MILLION! Experience a more self-sustaining country lifestyle on 1.67 beautifully established acres with a private well, septic system and fully owned 8kW grid-tied solar system. The property features a massive 30Ã?50 insulated and heated shop with 220V power, a powered greenhouse, two additional powered sheds, a productive orchard and a large no-till garden. Fully automated irrigation keeps the mature, park-like landscaping lush while making upkeep remarkably easy. The spacious 3,170-square-foot home offers five bedrooms, 3.5 bathrooms, new flooring, fresh interior paint and a large bonus/game room. An additional room is wired and ready for a home theater, while the fifth bedroom provides flexibility as an office or den. Located within the Middleton School District, the property offers abundant space for animals, RVs, boats, equipment and recreational toys. Enjoy greater independence, privacy and versatility?all within minutes of shopping, golf and everyday conveniences.
Property Features
Property Type: Residential - Single Family
Cooling: Central Air
Fenced: Yes
Garage: 3 car attached
Heating: Heated, Forced Air, Natural Gas
Lot Size: 1.67 Acres
Roof Type: Architectural Style
Stories: 2.0
Taxes: $3,969
Year Built: 2005
Amenities
Bath-Master
Split Bedroom
Den/Office
Great Room
Rec/Bonus
Double Vanity
Walk-In Closet(s)
Pantry
Kitchen Island
Granite Counters
Feature Descriptions
Appliances: Gas Water Heater, Dishwasher, Disposal, Microwave, Oven/Range Freestanding, Refrigerator, Water Softener Owned
Construction Materials: Insulation, Concrete, Frame, Stone, Wood Siding
Days on Site: 196
Exterior: Insulation, Concrete, Frame, Stone, Wood
Fencing: Full, Vinyl
Flooring: Concrete, Tile, Carpet
HOA Fee: 250/ Semi-Annually
HOA Y/N: Yes
Lot: 1 - 4.99 AC, Garden, Horses, Irrigation Available, Chickens, Cul-De-Sac, Rolling Slope, Auto Sprinkler System, Drip Sprinkler System, Full Sprinkler System, Pressurized Irrigation Sprinkler System
Parcel#: R3446011700
Parking: Garage Door Access, RV/Boat, Attached, RV Access/Parking, Finished Driveway
Parking Notes: Garage Door Access, RV/Boat, Attached, RV Access/Park
Patio/Porch: Covered Patio/Deck
Patio/Porch: Covered Patio/Deck
Sewer: Septic Tank
Utilities: Electricity Connected, Cable Connected, Broadband Internet
Water: Well
Local Schools
High School: Middleton
Middle School: Middleton Jr
Elementary School: Purple Sage
School District: Middleton School District #134
Listed By / Shown By
Listed By
Agency Name: RE/MAX Advisors
Agency Phone: 208-375-9700
Shown By
Agent Name: Kevin Dimmitt
Agent Phone: Cell: (208) 960-8454
Agency Title: Coldwell Banker Tomlinson
Estimate Your Payment
Estimated Payment
$ 5,927.99 per month $5,306.45 Principal & Interest $330.75 Property Tax $290.79 Homeowner's Insurance
23363 Tundra Ct | MLS# 98976733
This single family home located at 23363 Tundra Ct, Caldwell, ID 83607 is currently listed for sale with an asking price of $997,000. This property was built in 2005 and has 5 bedrooms with 3170 sq. ft. Tundra Ct is located in the North Slope Estates subdivision within the Middleton School District #134 school district. Search North Slope Estates real estate on kdimmitt.cbboise.com today.