
Listing Courtesy of:
ALEI International
Agency Phone: 208-900-2534

BEDS5
BATHS4.00
SQUARE FEET4,180
MLS#98989538
STATUSActive
PROPERTY TYPEResidential - Single Family
SUBDIVISIONVizcaya Sub
SCHOOLWest Ada School District
Listing Courtesy of:
ALEI International
Agency Phone: 208-900-2534
Property Description
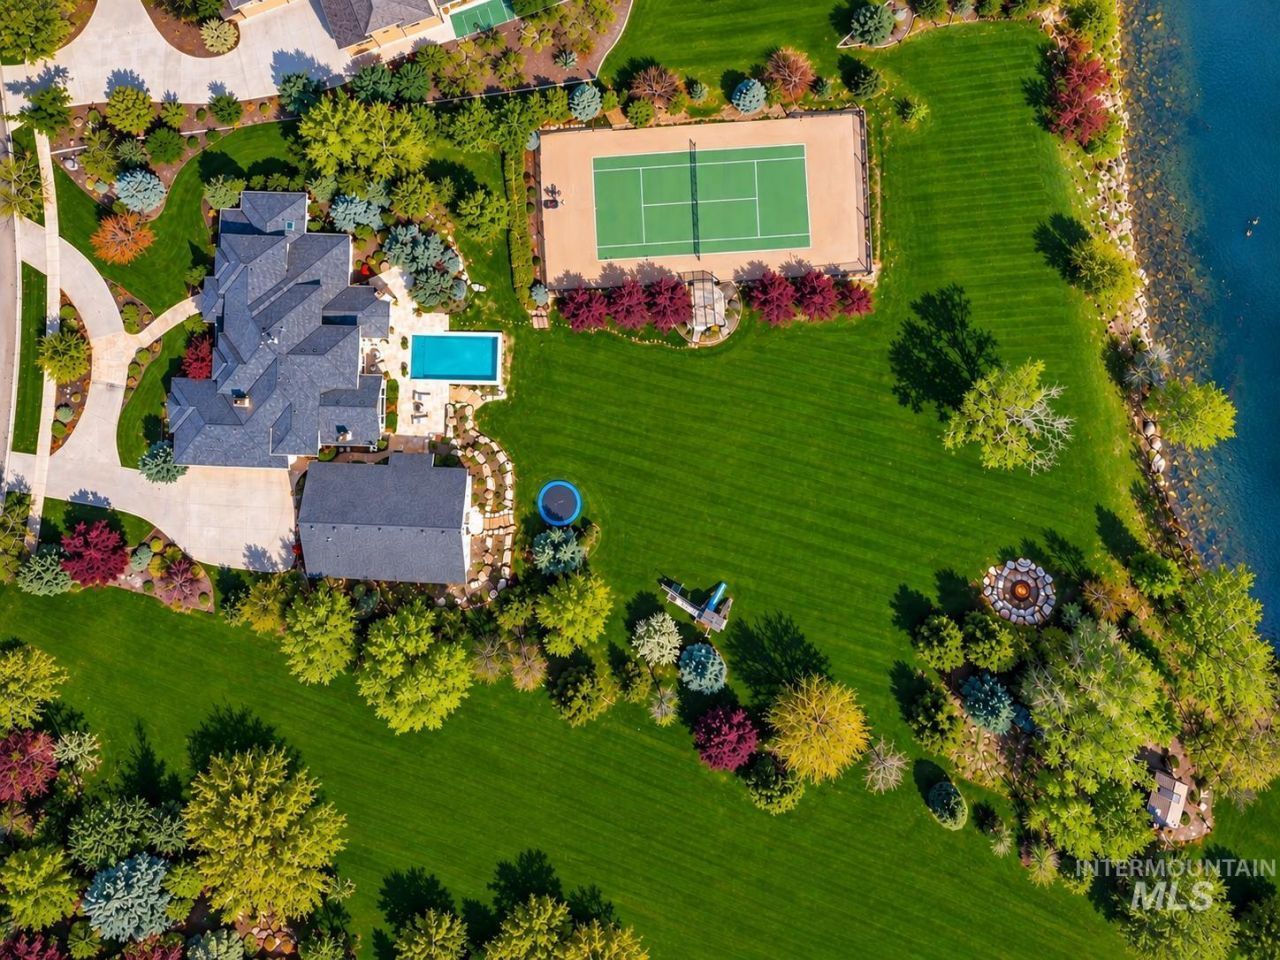
NEW PRICE?$2,750,000! A rare opportunity to own one of Eagles most distinctive estate properties. Set on approximately 2 waterfront acres in coveted Vizcaya, this private retreat offers a combination increasingly difficult to find: expansive grounds, resort-style pool, private tennis court, detached guest quarters and exceptional garage/shop space. The stunning backyard features a sweeping lawn, mature landscaping, fire pit, expansive patios, outdoor rock fireplace and peaceful water views?perfect for entertaining or relaxing. Inside, the home offers 5 bedrooms, dedicated office, bonus room, living and family rooms, with large windows bringing in natural light and views of the grounds. A detached structure provides private guest/in-law quarters with its own entrance, plus flexible space for vehicles, a shop, recreation or storage. Combined with the attached garage, there is parking for up to 8 vehicles. With acreage, waterfront, pool, tennis, guest accommodations and extraordinary garage capacity, this is an Eagle property that would be exceptionally difficult to recreate today.
Property Features
Property Type: Residential - Single Family
Cooling: Cooling, Central Air
Fireplaces: 2
Garage: 8 car attached
Heating: Heated, Forced Air, Natural Gas
Lot Size: 2.00 Acres
Roof Type: Composition
Stories: 2.0
Taxes: $6,851
Year Built: 2013
Amenities
Bathroom
Loft
Shower
Sink
Bath-Master
Bed-Master Main Level
Guest Room
Den/Office
Family Room
Great Room
Rec/Bonus
Double Vanity
Walk-In Closet(s)
Walk In Shower
Breakfast Bar
Pantry
Kitchen Island
Granite Counters
Feature Descriptions
Appliances: Gas Water Heater, Dishwasher, Disposal, Double Oven, Microwave, Oven/Range Built-In, Refrigerator, Washer, Dryer, Water Softener Owned, Gas Range
Construction Materials: Insulation, Frame, Stone
Days on Site: 99
Exterior: Insulation, Frame, Stone
Fireplace: Two, Wood Burning Stove
Flooring: Hardwood, Tile, Carpet
HOA Fee: 2300/ Annually
HOA Y/N: Yes
Lot: 1 - 4.99 AC, Irrigation Available, Sidewalks, Tennis Court, Views, Auto Sprinkler System, Full Sprinkler System, Pressurized Irrigation Sprinkler System
Lot Dimensions: 397x185
Parcel#: R9048110130
Parking: Attached, Detached, Finished Driveway
Parking Notes: Attached, Detached, Finished Driveway
Patio/Porch: Covered Patio/Deck
Patio/Porch: Covered Patio/Deck
Pool: In Ground, Pool, Private
Swimming Pool: Yes
Utilities: Sewer Connected, Electricity Connected, Water Connected, Cable Connected, Broadband Internet
Water: City Service
Waterfront: Waterfront, Pond Community
Window: Skylight(s)
Zoning: R-E-Da
Local Schools
High School: Eagle
Middle School: Eagle Middle
Elementary School: Eagle Hills
School District: West Ada School District
Listed By / Shown By
Listed By
Agency Name: ALEI International
Agency Phone: 208-900-2534
Shown By
Agent Name: Kevin Dimmitt
Agent Phone: Cell: (208) 960-8454
Agency Title: Coldwell Banker Tomlinson
Estimate Your Payment
Estimated Payment
$ 16,009.65 per month $14,636.65 Principal & Interest $570.92 Property Tax $802.08 Homeowner's Insurance
2230 N Vizcaya Way | MLS# 98989538
This single family home located at 2230 N Vizcaya Way, Eagle, ID 83616 is currently listed for sale with an asking price of $2,750,000. This property was built in 2013 and has 5 bedrooms with 4180 sq. ft. N Vizcaya Way is located in the Vizcaya Sub subdivision within the West Ada School District school district. Search Vizcaya Sub real estate on kdimmitt.cbboise.com today.