
Listing Courtesy of:
Mountain Realty
Agency Phone: 208-484-6564

BEDS4
BATHS3.00
SQUARE FEET2,650
MLS#99003647
STATUSActive
PROPERTY TYPEResidential - Single Family
SUBDIVISIONVillas
SCHOOLEmmett Independent District #221
Listing Courtesy of:
Mountain Realty
Agency Phone: 208-484-6564
Property Description
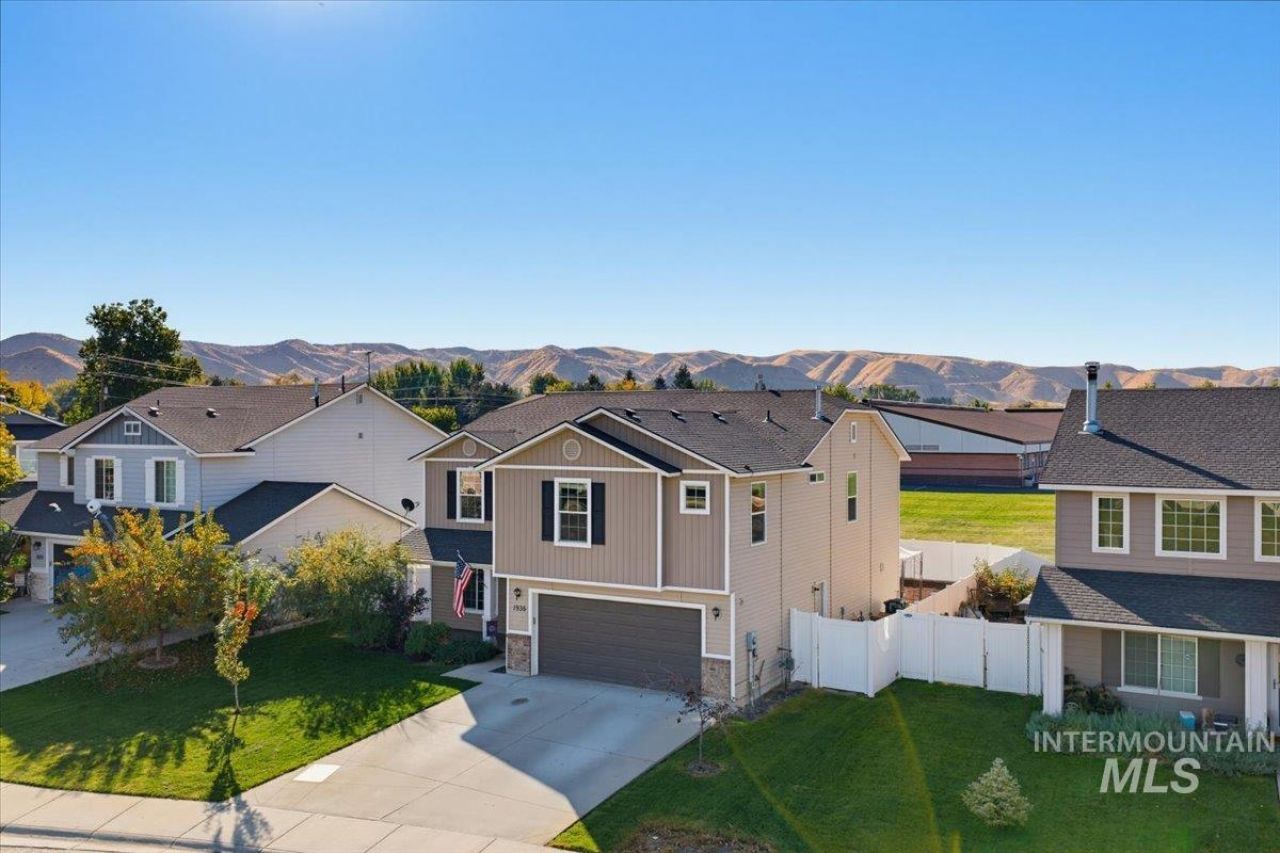
BUYER INCENTIVE! Seller offering up to $15,000 toward buyers closing costs, rate buy-down, a home warranty plan or other buyer-approved expense. This 2015 home in The Villas at Crystal Creek offers plenty of room to spread out & enjoy! Featuring 4 bedrooms w/ large closets, 2 full bathrooms upstairs & a convenient half bath downstairs. This home offers a versatile layout for everyday living and entertaining! Enjoy a separate living room off the entry, plus an open-concept great room combining the family room with a fireplace, dining area and kitchen w/ island, a welcoming space for gathering with family & friends. The kitchen features an extra-large walk-in pantry & gas range. There is room for a full-size refrigerator & a full-size freezer in the kitchen. Discover an impressive 17 x 15 bonus room which could be a media room, playroom, home office or hobby/craft space. Convenient upstairs laundry room & extra storage. Fully fenced backyard offers space to relax, play or entertain. Enjoy an open setting with no direct rear neighbors, backs up to elementary school for added privacy. Enjoy small-town charm, surrounding foothill views & all that Emmett has to offer, from the Cherry Festival & Harvest Fair to local shops, community events, parks & outdoor recreation along the Payette River. Convenient access to Hwy 16 for travel to Boise & the treasure valley area.
Property Features
Property Type: Residential - Single Family
Cooling: Central Air
Fenced: Yes
Garage: 2 car attached
Heating: Forced Air, Natural Gas
Lot Size: 0.14 Acres
Roof Type: Composition
Stories: 2.0
Taxes: $1,955
Year Built: 2015
Amenities
Bath-Master
Family Room
Great Room
Rec/Bonus
Double Vanity
Walk-In Closet(s)
Pantry
Kitchen Island
Laminate Counters
Feature Descriptions
Appliances: Gas Water Heater, Dishwasher, Disposal, Microwave, Oven/Range Freestanding, Refrigerator, Gas Range
Construction Materials: Brick, Concrete, Frame, Masonry, Vinyl Siding, Circ./Cond - Crawl Space
Days on Site: 20
Exterior: Brick, Concrete, Frame, Masonry, Vinyl, Circ./Cond - Cr
Fencing: Full, Vinyl
Fireplace: Gas, Insert
Flooring: Carpet, Laminate
HOA Fee: 96/ Quarterly
HOA Y/N: Yes
Lot: Sm Lot 5999 SF, Garden, Irrigation Available, Sidewalks, Views, Auto Sprinkler System, Pressurized Irrigation Sprinkler System
Lot Dimensions: 107x56
Parcel#: RPE1900001011A
Parking: Attached, Finished Driveway
Parking Notes: Attached, Finished Driveway
Utilities: Sewer Connected
Water: City Service
Zoning: R1 Single Family
Local Schools
High School: Emmett
Middle School: Emmett
Elementary School: Kenneth Carberry Elementary School
School District: Emmett Independent District #221
Listed By / Shown By
Listed By
Agency Name: Mountain Realty
Agency Phone: 208-484-6564
Shown By
Agent Name: Kevin Dimmitt
Agent Phone: Cell: (208) 960-8454
Agency Title: Coldwell Banker Tomlinson
Estimate Your Payment
Estimated Payment
$ 2,911.01 per month $2,605.32 Principal & Interest $162.92 Property Tax $142.77 Homeowner's Insurance
1935 E Marsh Creek Rd | MLS# 99003647
This single family home located at 1935 E Marsh Creek Rd, Emmett, ID 83617 is currently listed for sale with an asking price of $489,500. This property was built in 2015 and has 4 bedrooms with 2650 sq. ft. E Marsh Creek Rd is located in the Villas subdivision within the Emmett Independent District #221 school district. Search Villas real estate on kdimmitt.cbboise.com today.