
Listing Courtesy of:
Silvercreek Realty Group
Agency Phone: 208-377-0422

BEDS3
BATHS2.00
SQUARE FEET1,573
MLS#98997532
STATUSActive
PROPERTY TYPEResidential - Single Family
SUBDIVISIONLangley Hall
SCHOOLVallivue School District #139
Listing Courtesy of:
Silvercreek Realty Group
Agency Phone: 208-377-0422
Property Description
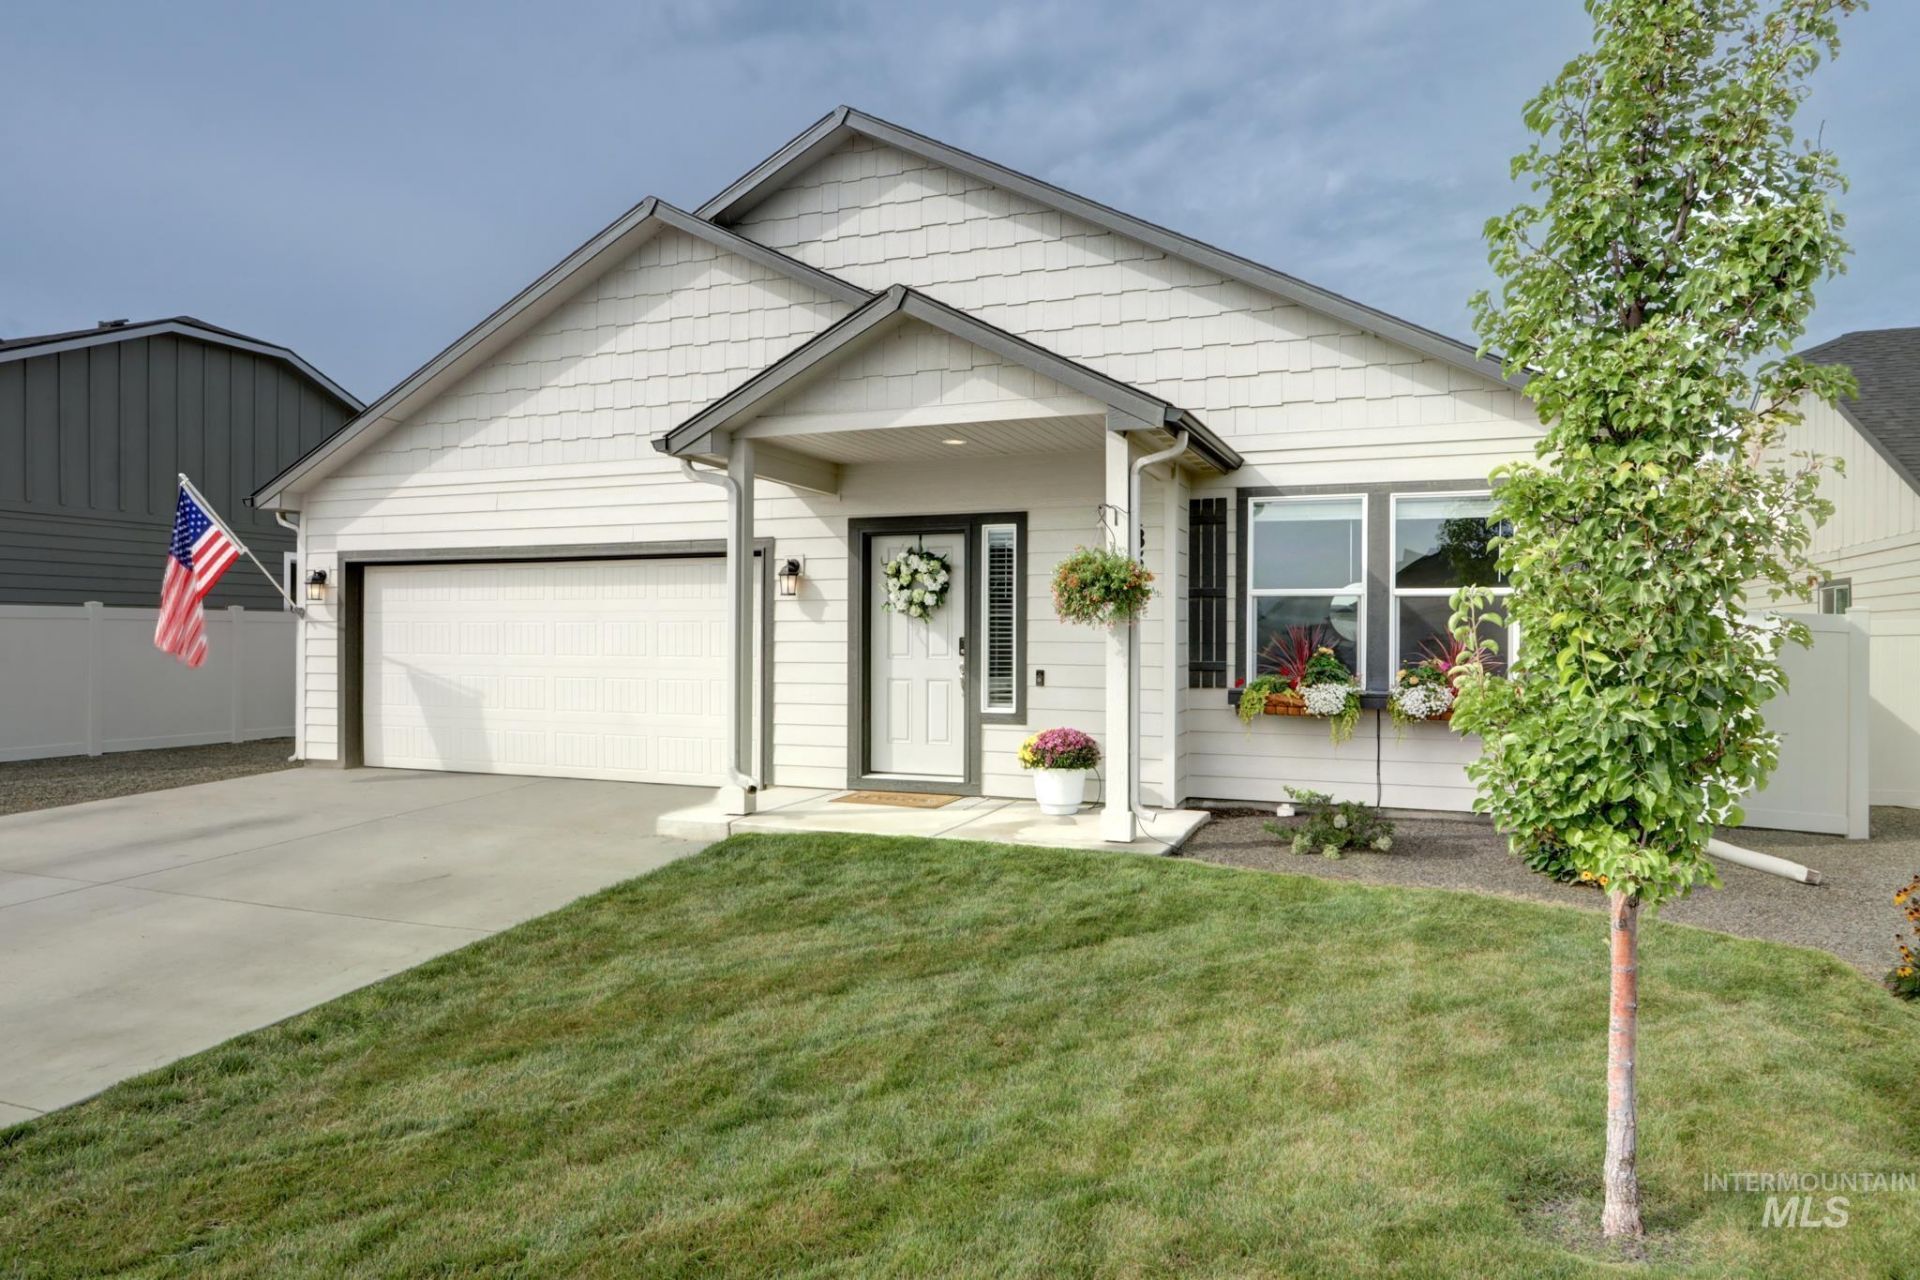
REDUCED PRICE! Exceptional Value in Langley Hall with Private Backyard & Included Furnishings. Dont miss this opportunity to own a beautiful single-level home in the highly sought-after Langley Hall subdivision. Built just three years ago, this thoughtfully designed 3-bedroom, 2-bath home combines modern comfort, privacy, and exceptional value. The bright, open-concept floor plan brings the kitchen, dining, and living areas together, creating an inviting space for everyday living and entertaining. A desirable split-bedroom layout provides added privacy for the primary suite and guest rooms. Situated on a fully landscaped 0.21-acre lot, the home features a spacious backyard with no rear neighbors, offering a peaceful setting for relaxing, entertaining, and enjoying beautiful sunset views. To make your move even easier, the home includes the kitchen table and chairs, barstools, outdoor patio furniture, and storage shed. Langley Hall residents enjoy access to walking paths and a pickleball court within a quiet neighborhood with no through traffic. Shopping, dining, schools, and everyday services are conveniently nearby, giving you easy access to everything you need. With its reduced price, included furnishings, private backyard, modern design, and move-in-ready condition, this home offers an outstanding opportunity. Schedule your showing today before this exceptional home is gone!
Property Features
Property Type: Residential - Single Family
Fenced: Yes
Garage: 2 car attached
Heating: Forced Air, Natural Gas
Lot Size: 0.21 Acres
Roof Type: Composition, Architectural Style
Stories: 1.0
Taxes: $2,154
Year Built: 2023
Amenities
Bath-Master
Bed-Master Main Level
Split Bedroom
Great Room
Double Vanity
Walk-In Closet(s)
Walk In Shower
Breakfast Bar
Pantry
Granite Counters
Feature Descriptions
Appliances: Gas Water Heater, Tank Water Heater, Dishwasher, Disposal, Oven/Range Freestanding, Gas Oven, Gas Range
Construction Materials: Frame, HardiPlank Type
Days on Site: 31
Exterior: Frame, HardiPlank
Fencing: Partial, Metal, Vinyl
Flooring: Tile, Carpet, Laminate
HOA Fee: 225/ Quarterly
HOA Y/N: Yes
Lot: Standard Lot 6000-9999 SF, Irrigation Available, Sidewalks, Cul-De-Sac, Auto Sprinkler System, Drip Sprinkler System, Full Sprinkler System, Pressurized Irrigation Sprinkler System
Parcel#: R34340312
Parking: Attached, RV Access/Parking, Finished Driveway
Parking Notes: Attached, RV Access/Parking, Finished Driveway
Patio/Porch: Covered Patio/Deck
Patio/Porch: Covered Patio/Deck
Utilities: Sewer Connected, Cable Connected, Broadband Internet
Water: City Service
Local Schools
High School: Ridgevue
Middle School: Sage Valley
Elementary School: Desert Springs
School District: Vallivue School District #139
Listed By / Shown By
Listed By
Agency Name: Silvercreek Realty Group
Agency Phone: 208-377-0422
Shown By
Agent Name: Kevin Dimmitt
Agent Phone: Cell: (208) 960-8454
Agency Title: Coldwell Banker Tomlinson
Estimate Your Payment
Estimated Payment
$ 2,509.35 per month $2,208.80 Principal & Interest $179.50 Property Tax $121.04 Homeowner's Insurance
18557 White Rose Place | MLS# 98997532
This single family home located at 18557 White Rose Place, Nampa, ID 83687 is currently listed for sale with an asking price of $415,000. This property was built in 2023 and has 3 bedrooms with 1573 sq. ft. White Rose Place is located in the Langley Hall subdivision within the Vallivue School District #139 school district. Search Langley Hall real estate on kdimmitt.cbboise.com today.