
Listing Courtesy of:
Silvercreek Realty Group
Agency Phone: 208-377-0422

BEDS5
BATHS3.00
SQUARE FEET4,779
MLS#99002507
STATUSActive
PROPERTY TYPEResidential - Single Family
SUBDIVISIONVienna Woods
SCHOOLWest Ada School District
Listing Courtesy of:
Silvercreek Realty Group
Agency Phone: 208-377-0422
Property Description
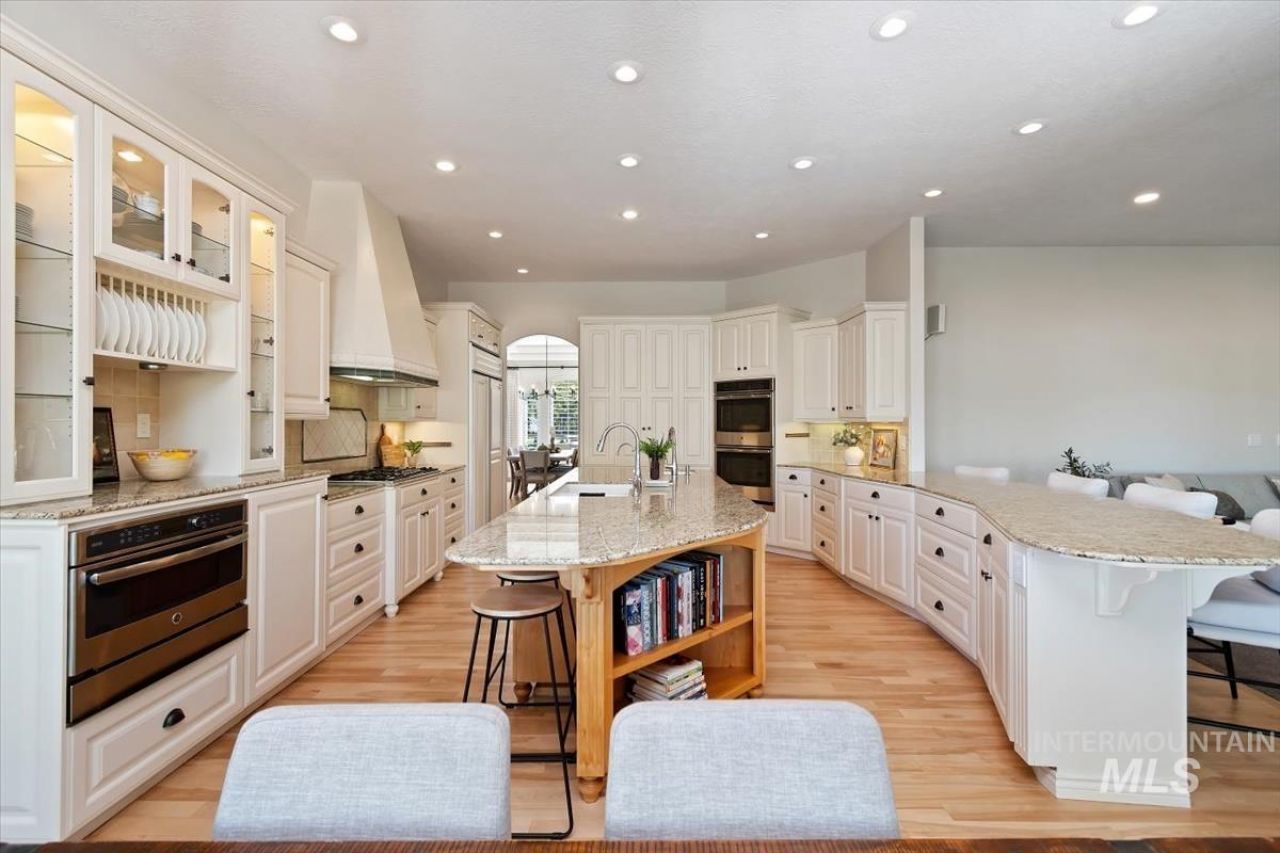
Built as the builders own home, this impeccably maintained Vienna Woods property delivers quality craftsmanship, thoughtful design & exceptional value. Dont let the nearly 4,800 SF fool you! Its spacious in all the right places, yet feels both grand & wonderfully inviting. Finding this combination of space, quality & generously sized rooms at this price point is no easy task! The main level features a primary suite, second bedroom & private office with floor-to-ceiling built-ins. Downstairs offers 3 more generous bedrooms, a huge bonus room & full bath. The chefs kitchen steals the show with a newer Thermador gas cooktop, double ovens, Bosch dishwasher, bakers pantry, prep sink, pull-out cabinetry & an enormous walk-in pantry with room for a second fridge. The primary suite impresses with built-ins, a fireplace, spa-like bath & a walk-in closet that might require a shopping spree! Formal dining, separate living & family rooms, soaring ceilings, hardwood floors & floor-to-ceiling windows add to the appeal. Outside, enjoy a .32-acre lot with no rear neighbors, mountain views, covered patio, full fencing & mature landscaping. A 3-car garage, dual HVAC, water filtration & softener, newer carpet & 50-year architectural roof round it out. Get ready to host the holidays here!
Property Features
Property Type: Residential - Single Family
Cooling: Central Air
Fenced: Yes
Fireplaces: 2
Garage: 3 car attached
Heating: Forced Air, Natural Gas
Lot Size: 0.32 Acres
Roof Type: Architectural Style
Taxes: $3,491
Year Built: 2001
Amenities
Bath-Master
Bed-Master Main Level
Guest Room
Split Bedroom
Den/Office
Formal Dining
Family Room
Rec/Bonus
Walk-In Closet(s)
Walk In Shower
Breakfast Bar
Pantry
Kitchen Island
Granite Counters
Feature Descriptions
Accessibility: Accessible Hallway(s)
Appliances: Gas Water Heater, Dishwasher, Disposal, Double Oven, Microwave, Refrigerator, Trash Compactor, Water Softener Owned, Gas Oven
Construction Materials: Frame, Stucco
Days on Site: 33
Exterior: Frame, Stucco
Fencing: Full, Vinyl
Fireplace: Two, Gas
Flooring: Hardwood, Tile, Carpet
Formal Dining: Yes
HOA Fee: 692/ Annually
HOA Y/N: Yes
Lot: 10000 SF - .49 AC, Garden, Auto Sprinkler System, Drip Sprinkler System, Full Sprinkler System, Pressurized Irrigation Sprinkler System
Parcel#: R9025660150
Parking: Attached, Finished Driveway
Parking Notes: Attached, Finished Driveway
Patio/Porch: Covered Patio/Deck
Patio/Porch: Covered Patio/Deck
Spa: Yes
Spa: Bath
Utilities: Sewer Connected
Water: City Service
Local Schools
High School: Rocky Mountain
Middle School: Heritage Middle School
Elementary School: Discovery
School District: West Ada School District
Listed By / Shown By
Listed By
Agency Name: Silvercreek Realty Group
Agency Phone: 208-377-0422
Shown By
Agent Name: Kevin Dimmitt
Agent Phone: Cell: (208) 960-8454
Agency Title: Coldwell Banker Tomlinson
Estimate Your Payment
Estimated Payment
$ 7,589.23 per month $6,919.15 Principal & Interest $290.92 Property Tax $379.17 Homeowner's Insurance
1776 E Handel St | MLS# 99002507
This single family home located at 1776 E Handel St, Meridian, ID 83646 is currently listed for sale with an asking price of $1,300,000. This property was built in 2001 and has 5 bedrooms with 4779 sq. ft. E Handel St is located in the Vienna Woods subdivision within the West Ada School District school district. Search Vienna Woods real estate on kdimmitt.cbboise.com today.