
Listing Courtesy of:
Group One Sotheby's Int'l Realty
Agency Phone: 208-287-5000

BEDS3
BATHS2.00
SQUARE FEET1,565
MLS#99000790
STATUSNew
PROPERTY TYPEResidential - Single Family
SUBDIVISIONWest Highlands Ranch
SCHOOLMiddleton School District #134
Listing Courtesy of:
Group One Sotheby's Int'l Realty
Agency Phone: 208-287-5000
Property Description
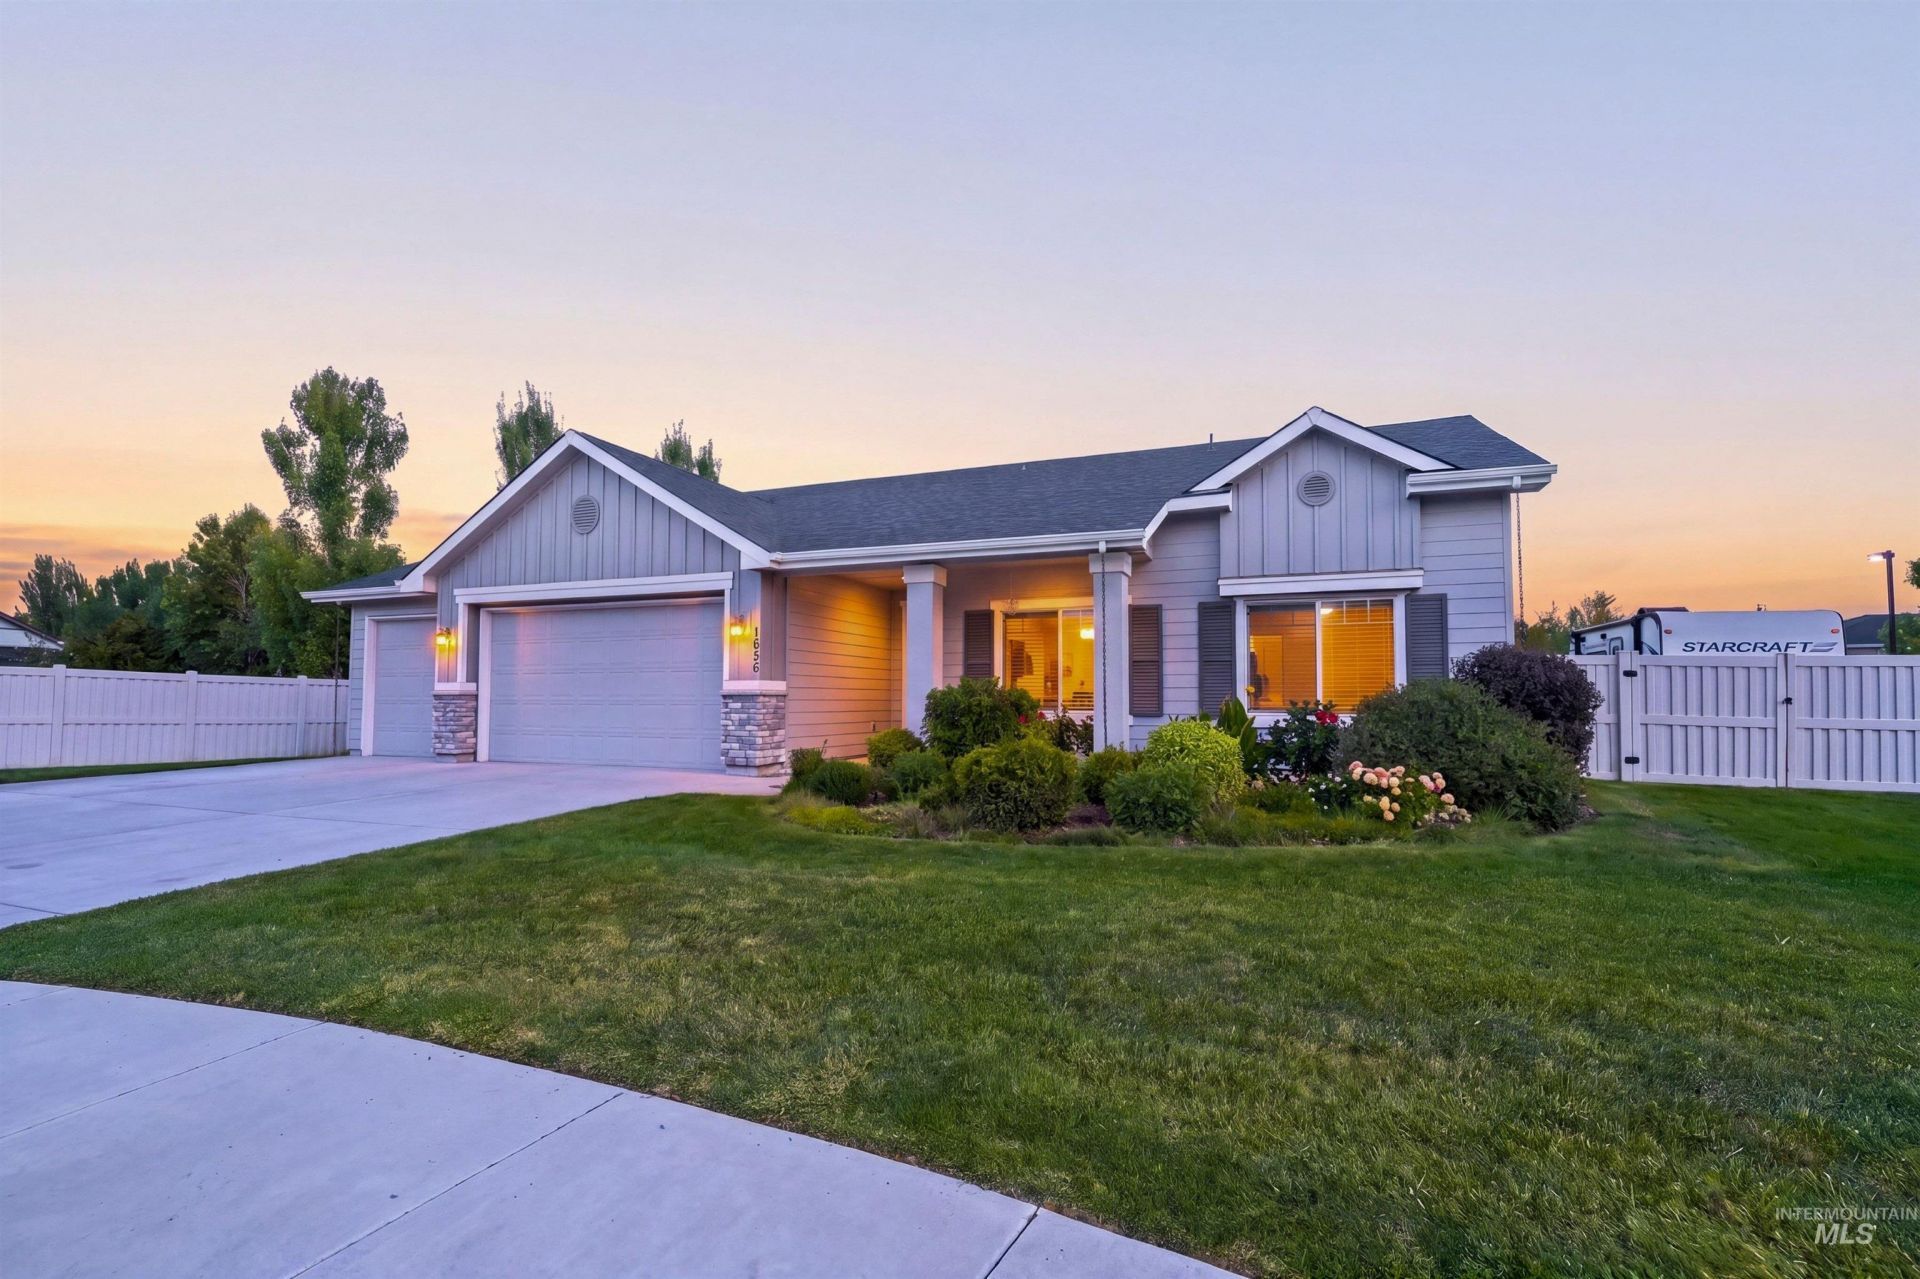
A little more room changes how a home lives. Set on .30 acre in a cul-de-sac in West Highlands, this single-story home makes good use of its 1,565 sqft with 3 bedrooms, 2 baths and a separate office. The split-bedroom layout gives the primary suite separation, while new LVP flooring carries through the main living areas. The front-oriented kitchen brings in plenty of natural light with sight lines toward both the front and backyard, plus quartz counters, a large pantry and breakfast bar opening to the living area and gas fireplace. The primary suite includes dual sinks, a walk-in closet and large tiled shower. Outside, an extended 10x20 patio, RV parking and additional yard access leave flexibility for extra parking or future storage. A 3-car garage rounds out the practical side of the home. West Highlands residents enjoy a community pool, clubhouse, fitness center, playground, volleyball court and park.
Property Features
Property Type: Residential - Single Family
Cooling: Central Air
Fenced: Yes
Fireplaces: 1
Garage: 3 car attached
Heating: Forced Air, Natural Gas
Lot Size: 0.30 Acres
Roof Type: Composition
Stories: 1.0
Taxes: $1,773
Year Built: 2016
Amenities
Bath-Master
Bed-Master Main Level
Split Bedroom
Den/Office
Great Room
Double Vanity
Walk-In Closet(s)
Breakfast Bar
Pantry
Quartz Counters
Feature Descriptions
Appliances: Gas Water Heater, Tank Water Heater, Dishwasher, Disposal, Microwave, Oven/Range Freestanding, Refrigerator, Gas Range
Construction Materials: Frame, Stone, HardiPlank Type
Exterior: Frame, Stone, HardiPlank
Fencing: Full, Vinyl
Fireplace: One, Gas, Insert
Flooring: Carpet
HOA Fee: 225/ Quarterly
HOA Y/N: Yes
Lot: 10000 SF - .49 AC, Sidewalks, Cul-De-Sac, Auto Sprinkler System, Full Sprinkler System, Irrigation Sprinkler System
Parcel#: R3443834500
Parking: Attached, RV Access/Parking, Finished Driveway
Parking Notes: Attached, RV Access/Parking, Finished Driveway
Pool: Community, In Ground, Pool
Swimming Pool: Yes
Utilities: Sewer Connected
Water: City Service
Local Schools
High School: Middleton
Middle School: Middleton Jr
Elementary School: Middleton Heights
School District: Middleton School District #134
Listed By / Shown By
Listed By
Agency Name: Group One Sotheby's Int'l Realty
Agency Phone: 208-287-5000
Shown By
Agent Name: Kevin Dimmitt
Agent Phone: Cell: (208) 960-8454
Agency Title: Coldwell Banker Tomlinson
Estimate Your Payment
Estimated Payment
$ 2,836.90 per month $2,549.44 Principal & Interest $147.75 Property Tax $139.71 Homeowner's Insurance
1656 Spring Creek Ave. | MLS# 99000790
This single family home located at 1656 Spring Creek Ave., Middleton, ID 83644 is currently listed for sale with an asking price of $479,000. This property was built in 2016 and has 3 bedrooms with 1565 sq. ft. Spring Creek Ave. is located in the West Highlands Ranch subdivision within the Middleton School District #134 school district. Search West Highlands Ranch real estate on kdimmitt.cbboise.com today.