
Listing Courtesy of:
Anthology
Agency Phone: 208-297-5162

BEDS3
BATHS2.00
SQUARE FEET1,202
MLS#99000744
STATUSNew
PROPERTY TYPEResidential - Single Family
SUBDIVISIONCrestwood Estates
SCHOOLWest Ada School District
Listing Courtesy of:
Anthology
Agency Phone: 208-297-5162
Property Description
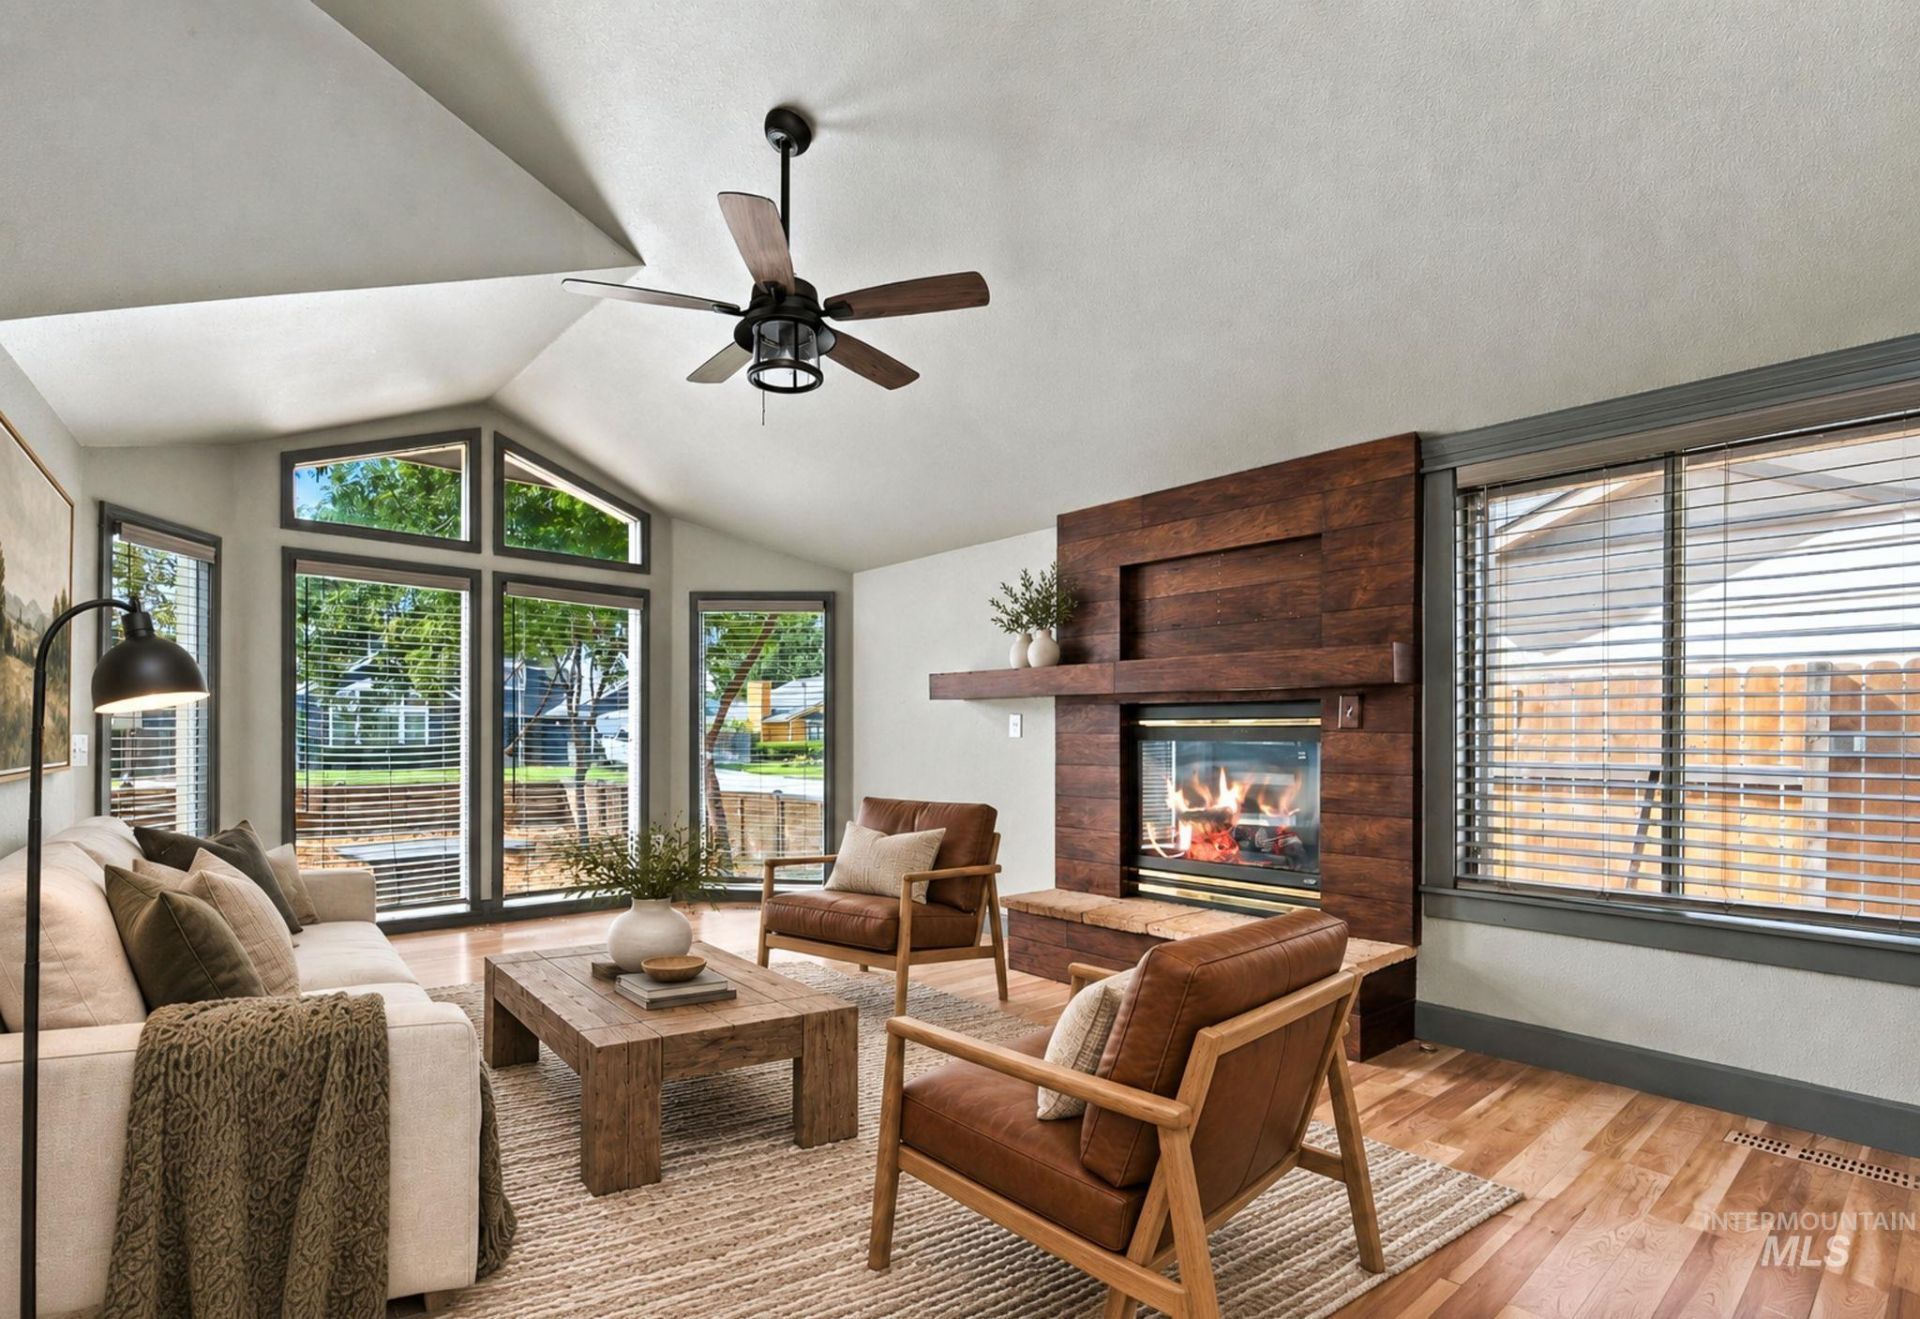
Tucked into the desirable Crestwood Estates subdivision, this beautifully updated 3-bedroom, 2-bath home sits on a generous 0.21-acre lot with striking board-on-board fencing that sets it apart on the block. Step inside to soaring vaulted ceilings and an open, light-filled living area anchored by a cozy gas fireplace. The renovated kitchen impresses with natural light, updated cabinetry, and stainless appliances, flowing easily into a bright dining space and family room ? perfect for both everyday living and entertaining. The primary suite offers a private retreat with an en-suite bath and walk-in closet, while two additional bedrooms provide flexibility for family, guests, or a home office. Fresh trim work and updated finishes carry throughout the homes baths, closets, and flooring. Outside, the fully fenced backyard offers a covered patio, built-in seating, and two storage sheds ? a great foundation for a buyer ready to bring their landscaping vision to life. The homes mechanicals, structure, and interior are in good order and well maintained; the yard is the one area ready for some TLC, offering an easy opportunity to add sweat equity and personal touches. Additional highlights include a 2-car attached garage, forced air gas heat, central air, and a full auto sprinkler system. Ideally located near Franklin & Linder with easy access to schools, shopping, and commuting routes.
Property Features
Property Type: Residential - Single Family
Cooling: Central Air
Fenced: Yes
Fireplaces: 1
Garage: 2 car attached
Heating: Forced Air, Natural Gas
Lot Size: 0.21 Acres
Roof Type: Wood
Stories: 1.0
Taxes: $1,064
Year Built: 1989
Amenities
Bath-Master
Bed-Master Main Level
Walk-In Closet(s)
Feature Descriptions
Appliances: Gas Water Heater, Dishwasher, Disposal, Microwave, Refrigerator, Washer, Dryer
Construction Materials: Frame, Wood Siding
Days on Site: 1
Exterior: Frame, Wood
Fencing: Full
Fireplace: One, Gas
HOA Fee: 35/ Quarterly
HOA Y/N: Yes
Lot: Standard Lot 6000-9999 SF, Garden, Sidewalks, Tennis Court, Auto Sprinkler System, Full Sprinkler System
Lot Dimensions: 150x60
Parcel#: R1608630080
Parking: Attached, RV Access/Parking
Parking Notes: Attached, RV Access/Parking
Patio/Porch: Covered Patio/Deck
Patio/Porch: Covered Patio/Deck
Utilities: Sewer Connected
Water: City Service
Zoning: R-4
Local Schools
High School: Meridian
Middle School: Meridian Middle
Elementary School: Peregrine
School District: West Ada School District
Listed By / Shown By
Listed By
Agency Name: Anthology
Agency Phone: 208-297-5162
Shown By
Agent Name: Kevin Dimmitt
Agent Phone: Cell: (208) 960-8454
Agency Title: Coldwell Banker Tomlinson
Estimate Your Payment
Estimated Payment
$ 2,333.74 per month $2,128.44 Principal & Interest $88.67 Property Tax $116.64 Homeowner's Insurance
1372 W Crest Wood Dr | MLS# 99000744
This single family home located at 1372 W Crest Wood Dr, Meridian, ID 83642 is currently listed for sale with an asking price of $399,900. This property was built in 1989 and has 3 bedrooms with 1202 sq. ft. W Crest Wood Dr is located in the Crestwood Estates subdivision within the West Ada School District school district. Search Crestwood Estates real estate on kdimmitt.cbboise.com today.