
Listing Courtesy of:
Silvercreek Realty Group
Agency Phone: 208-377-0422

BEDS3
BATHS
SQUARE FEET1,400
MLS#98994509
STATUSNew
PROPERTY TYPERental - Single Family
SUBDIVISIONMontecito Park
SCHOOLCaldwell School District #132
Listing Courtesy of:
Silvercreek Realty Group
Agency Phone: 208-377-0422
Property Description
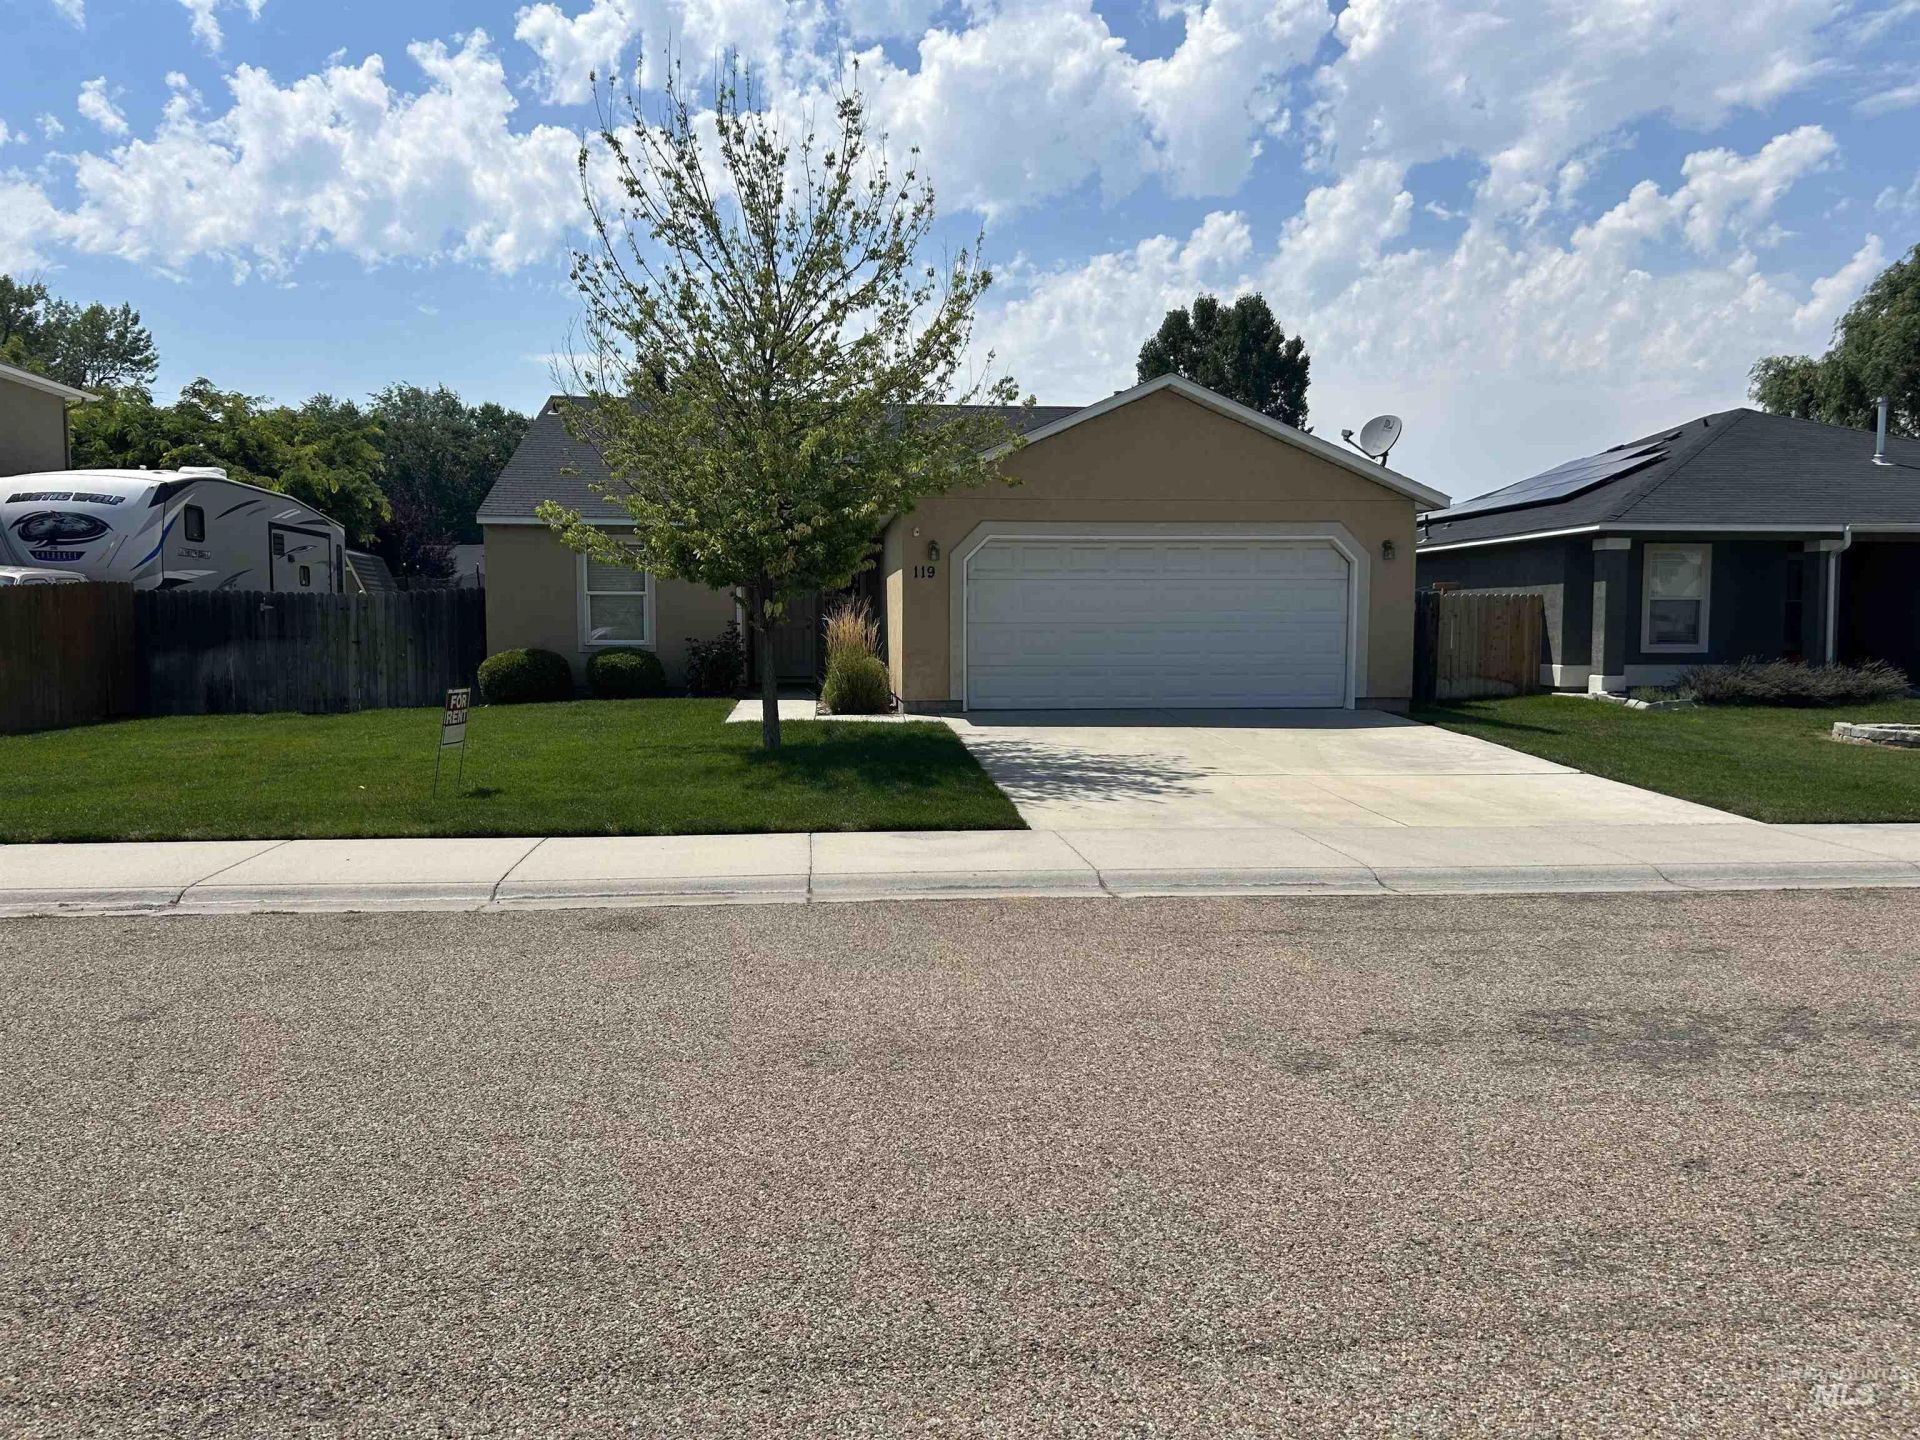
We are currently interviewing potential tenants for this spotless 3 bedroom, 2 bath single level home in Caldwell. This 1400 sq. ft. open floor plan has new paint & flooring. Wonderful kitchen with tons of storage. Includes oven, stove, microwave, refrigerator, dishwasher and washer/dryer. Central a/c and heat. Attached 2 car garage with remotes. Quiet street in a great neighborhood. Minutes to the 84 Fwy. (exit 29) & Van Buren Grade School. 1 year lease. Our lease requirements are no pets, no felons, no smoking; with a credit score of 550 or better and verifiable monthly income of 2x the rent. First month rent $2,050 & security deposit of $2,000 is payable at lease signing. No application fee, however, a $48 fee is paid by the tenant at the time the TransUnion credit & background report is generated. Tenant is responsible for all utilities. Landlord provides gardening service for the front and back yard & pays HOA fees. The home is move in ready, in time for summer barbecues.
Property Features
Property Type: Rental - Single Family
Cooling: Central Air
Garage: 2 car attached
Heating: Forced Air, Natural Gas
Lot Size: 0.17 Acres
Stories: 1.0
Year Built: 2007
Amenities
Bath-Master
Bed-Master Main Level
Pantry
Feature Descriptions
Appliances: Dishwasher, Microwave, Oven/Range Built-In, Refrigerator, Washer, Dryer
Construction Materials: Frame, Stucco
Days on Site: 2
Exterior: Frame, Stucco
Fireplace: Gas
Flooring: Tile
Lot: Standard Lot 6000-9999 SF, Sprinklers, Sidewalks
Parking: Attached, RV Access/Parking
Parking Notes: Attached, RV Access/Parking
Pets Allowed: No
Utilities: Cable Connected, Broadband Internet
Local Schools
High School: Canyon Springs
Middle School: Jefferson
Elementary School: Van Buren
School District: Caldwell School District #132
Listed By / Shown By
Listed By
Agency Name: Silvercreek Realty Group
Agency Phone: 208-377-0422
Shown By
Agent Name: Kevin Dimmitt
Agent Phone: Cell: (208) 960-8454
Agency Title: Coldwell Banker Tomlinson
119 Midvale Ave. | MLS# 98994509
This property located at 119 Midvale Ave., Caldwell, ID 83605 is currently listed for rent with an asking price of $2,050 / Monthly. Midvale Ave. is located within the Caldwell School District #132 school district. Search Caldwell real estate on kdimmitt.cbboise.com today.