
Listing Courtesy of:
Mountain Realty
Agency Phone: 208-484-6564

BEDS3
BATHS2.00
SQUARE FEET1,301
MLS#99000709
STATUSActive
PROPERTY TYPEResidential - Single Family
SUBDIVISIONPlanet Sub
SCHOOLWest Ada School District
Listing Courtesy of:
Mountain Realty
Agency Phone: 208-484-6564
Property Description
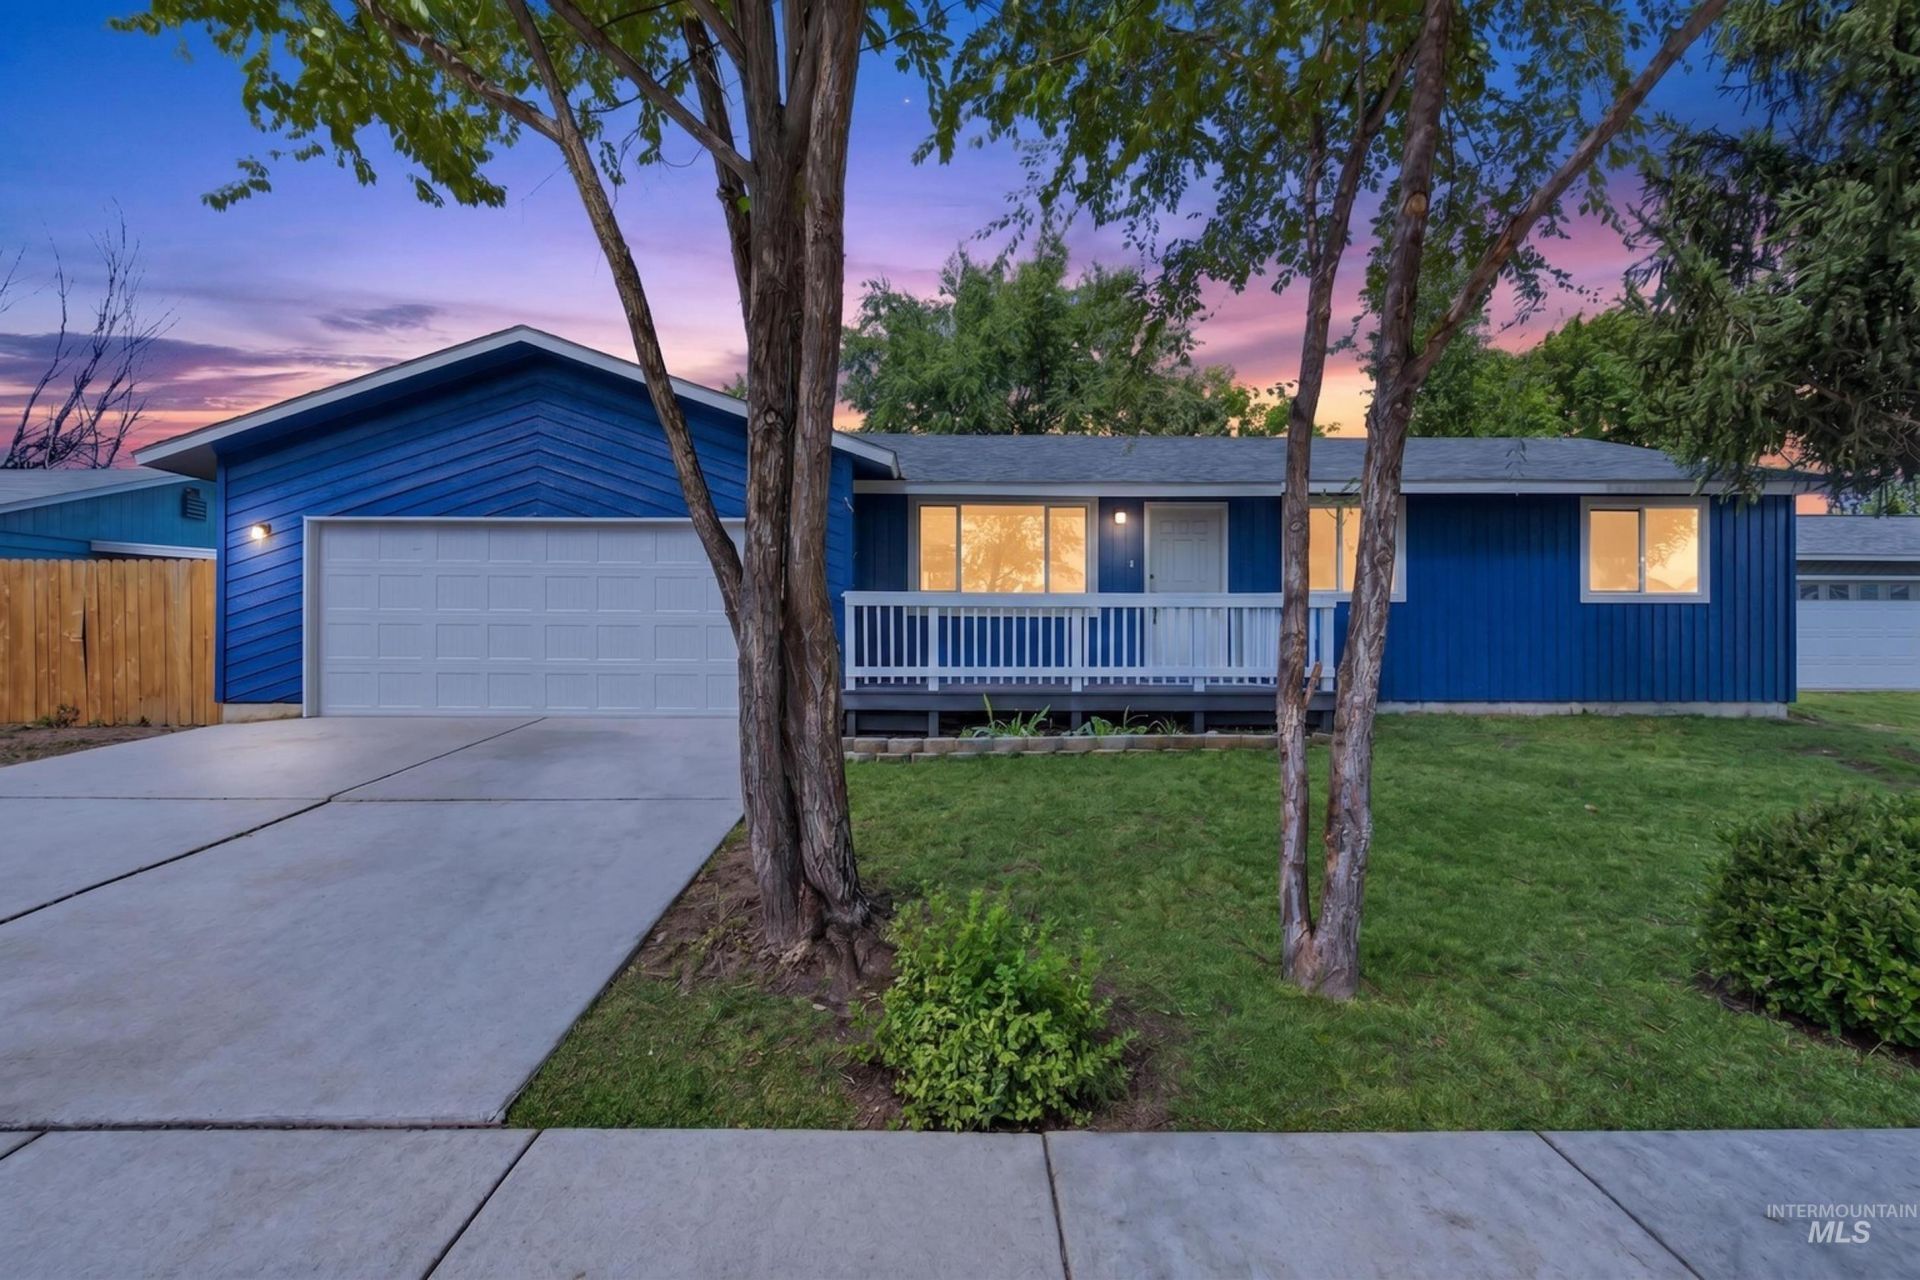
Beautifully remodeled and move-in ready in a quiet, mature Boise neighborhood! This thoughtfully updated single-story home offers 3 bedrooms, 2 bathrooms, and a versatile bonus/flex room?perfect for a home office, playroom, or second living area. The open kitchen features new stainless-steel appliances and flows into a generous dining space designed for everyday living and easy gatherings. Fresh interior and exterior paint, new flooring throughout, new windows, a new roof, and a new tankless water heater bring comfort, efficiency, and peace of mind. Modern finishes and a tasteful renovation give the home a fresh, welcoming feel. Additional parking alongside the home offers the potential to open the area further for trailer or recreational-toy storage. Conveniently located near The Village at Meridian, schools, shopping, dining, and everyday amenities in a desirable Boise location.
Property Features
Property Type: Residential - Single Family
Cooling: Central Air
Fenced: Yes
Garage: 2 car attached
Heating: Forced Air, Natural Gas
Lot Size: 0.17 Acres
Roof Type: Composition
Stories: 1.0
Taxes: $1,317
Year Built: 1980
Amenities
Bath-Master
Bed-Master Main Level
Rec/Bonus
Walk-In Closet(s)
Granite Counters
Feature Descriptions
Appliances: Tankless Water Heater, Dishwasher, Disposal, Microwave, Oven/Range Freestanding
Construction Materials: Frame, Wood Siding
Days on Site: 2
Exterior: Frame, Wood
Fencing: Full, Wood
Flooring: Carpet
Lot: Standard Lot 6000-9999 SF
Lot Dimensions: 100x75
Parcel#: R7099900180
Parking: Attached, Finished Driveway
Parking Notes: Attached, Finished Driveway
Utilities: Sewer Connected
Water: City Service
Zoning: R-1C
Local Schools
High School: Centennial
Middle School: Lewis and Clark
Elementary School: Ustick
School District: West Ada School District
Listed By / Shown By
Listed By
Agency Name: Mountain Realty
Agency Phone: 208-484-6564
Shown By
Agent Name: Kevin Dimmitt
Agent Phone: Cell: (208) 960-8454
Agency Title: Coldwell Banker Tomlinson
Estimate Your Payment
Estimated Payment
$ 2,523.25 per month $2,288.11 Principal & Interest $109.75 Property Tax $125.39 Homeowner's Insurance
11856 W Race St | MLS# 99000709
This single family home located at 11856 W Race St, Boise, ID 83713 is currently listed for sale with an asking price of $429,900. This property was built in 1980 and has 3 bedrooms with 1301 sq. ft. W Race St is located in the Planet Sub subdivision within the West Ada School District school district. Search Planet Sub real estate on kdimmitt.cbboise.com today.