
Listing Courtesy of:
Silvercreek Realty Group
Agency Phone: 208-377-0422

BEDS4
BATHS3.00
SQUARE FEET1,989
MLS#99000868
STATUSNew
PROPERTY TYPEResidential - Single Family
SUBDIVISIONCarriage Hill West
SCHOOLNampa School District #131
Listing Courtesy of:
Silvercreek Realty Group
Agency Phone: 208-377-0422
Property Description
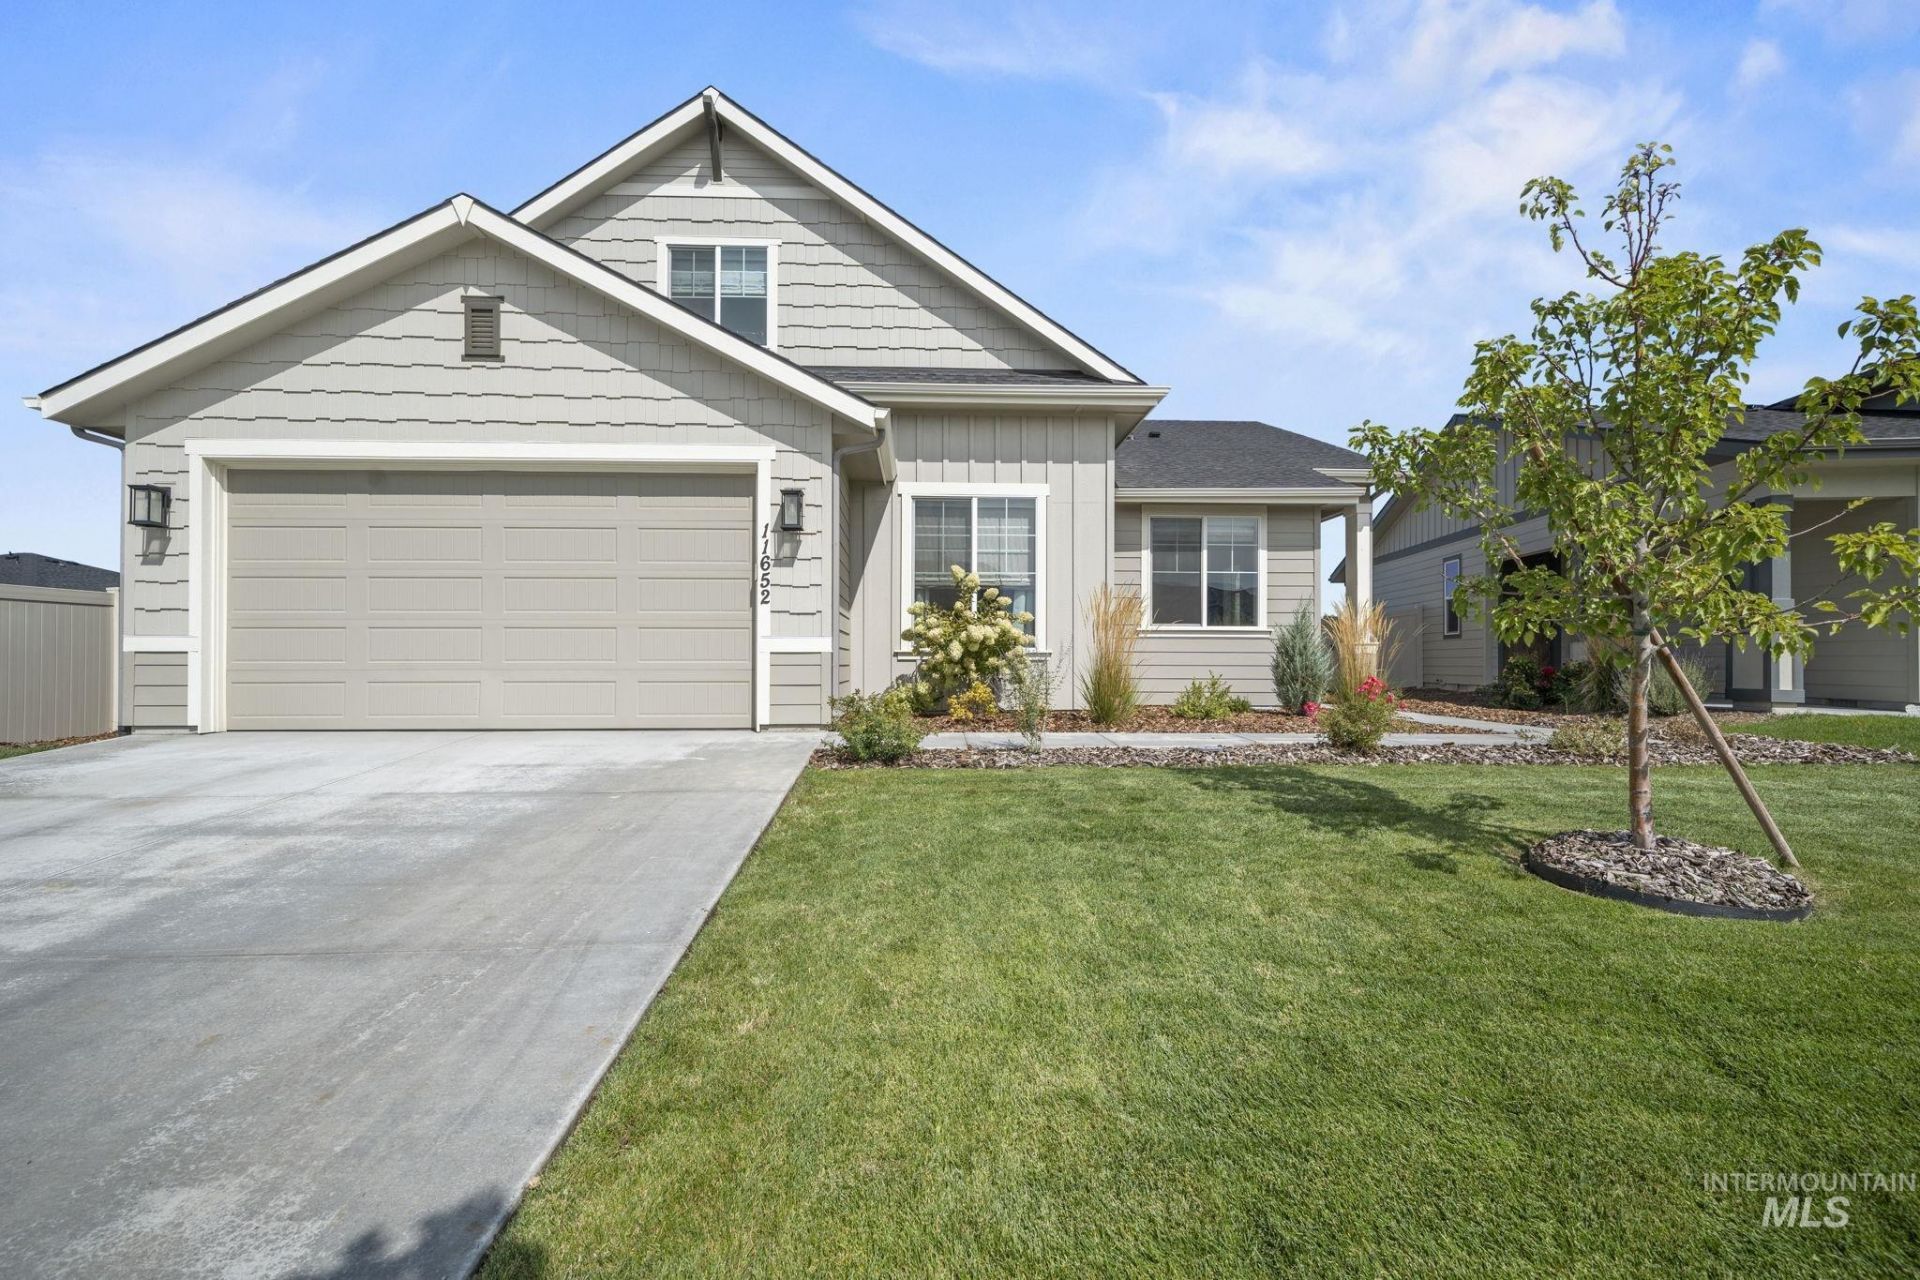
Welcome to this beautiful home with an added upstairs bonus suite! This striking modern floor plan effortlessly balances luxury and everyday functionality. At the heart of the home, a spectacular central living and dining area flows seamlessly from the gourmet kitchen boasting an expansive island with breakfast bar seating and an abundance of cabinet storage. Designed with entertaining in mind, the space opens to a beautiful covered patio perfect for hosting vibrant neighborhood gatherings. Retreat to the main-level primary suite, a tranquil sanctuary complete with a lavish, spa-like bathroom. Upstairs, discover a massive bonus room with its own full bath, offering the ultimate flexible space for a game room, media center, or guest quarters. Complete with a 2-car garage, this home is an absolute showstopper! Dont forget to check out the community pool when stopping to view this home!
Property Features
Property Type: Residential - Single Family
Cooling: Central Air
Fenced: Yes
Garage: 2 car attached
Heating: Forced Air, Natural Gas
Lot Size: 0.19 Acres
Roof Type: Composition, Architectural Style
Taxes: $2,244
Year Built: 2024
Amenities
Bath-Master
Bed-Master Main Level
Double Vanity
Walk-In Closet(s)
Breakfast Bar
Pantry
Kitchen Island
Quartz Counters
Feature Descriptions
Appliances: Gas Water Heater, Dishwasher, Disposal, Microwave, Oven/Range Built-In, Washer, Gas Oven
Construction Materials: Frame
Exterior: Frame
Fencing: Vinyl
Flooring: Laminate
HOA Fee: 230/ Quarterly
HOA Y/N: Yes
Lot: Standard Lot 6000-9999 SF, Irrigation Available, Sidewalks, Pressurized Irrigation Sprinkler System
Lot Dimensions: 100x81
Parcel#: 32087467 0
Parking: Attached
Parking Notes: Attached
Patio/Porch: Covered Patio/Deck
Patio/Porch: Covered Patio/Deck
Pool: Community
Swimming Pool: Yes
Utilities: Sewer Connected
Water: City Service
Local Schools
High School: Nampa
Middle School: Lone Star
Elementary School: Owyhee
School District: Nampa School District #131
Listed By / Shown By
Listed By
Agency Name: Silvercreek Realty Group
Agency Phone: 208-377-0422
Shown By
Agent Name: Kevin Dimmitt
Agent Phone: Cell: (208) 960-8454
Agency Title: Coldwell Banker Tomlinson
Estimate Your Payment
Estimated Payment
$ 3,549.84 per month $3,188.13 Principal & Interest $187.00 Property Tax $174.71 Homeowner's Insurance
11652 W San Remo Dr | MLS# 99000868
This single family home located at 11652 W San Remo Dr, Nampa, ID 83686 is currently listed for sale with an asking price of $599,000. This property was built in 2024 and has 4 bedrooms with 1989 sq. ft. W San Remo Dr is located in the Carriage Hill West subdivision within the Nampa School District #131 school district. Search Carriage Hill West real estate on kdimmitt.cbboise.com today.