
Listing Courtesy of:
RE/MAX Executives
Agency Phone: 208-466-0002

BEDS4
BATHS3.00
SQUARE FEET1,696
MLS#99000671
STATUSPending
PROPERTY TYPEResidential - Single Family
SUBDIVISIONChestnut Hills
SCHOOLWest Ada School District
Listing Courtesy of:
RE/MAX Executives
Agency Phone: 208-466-0002
Property Description
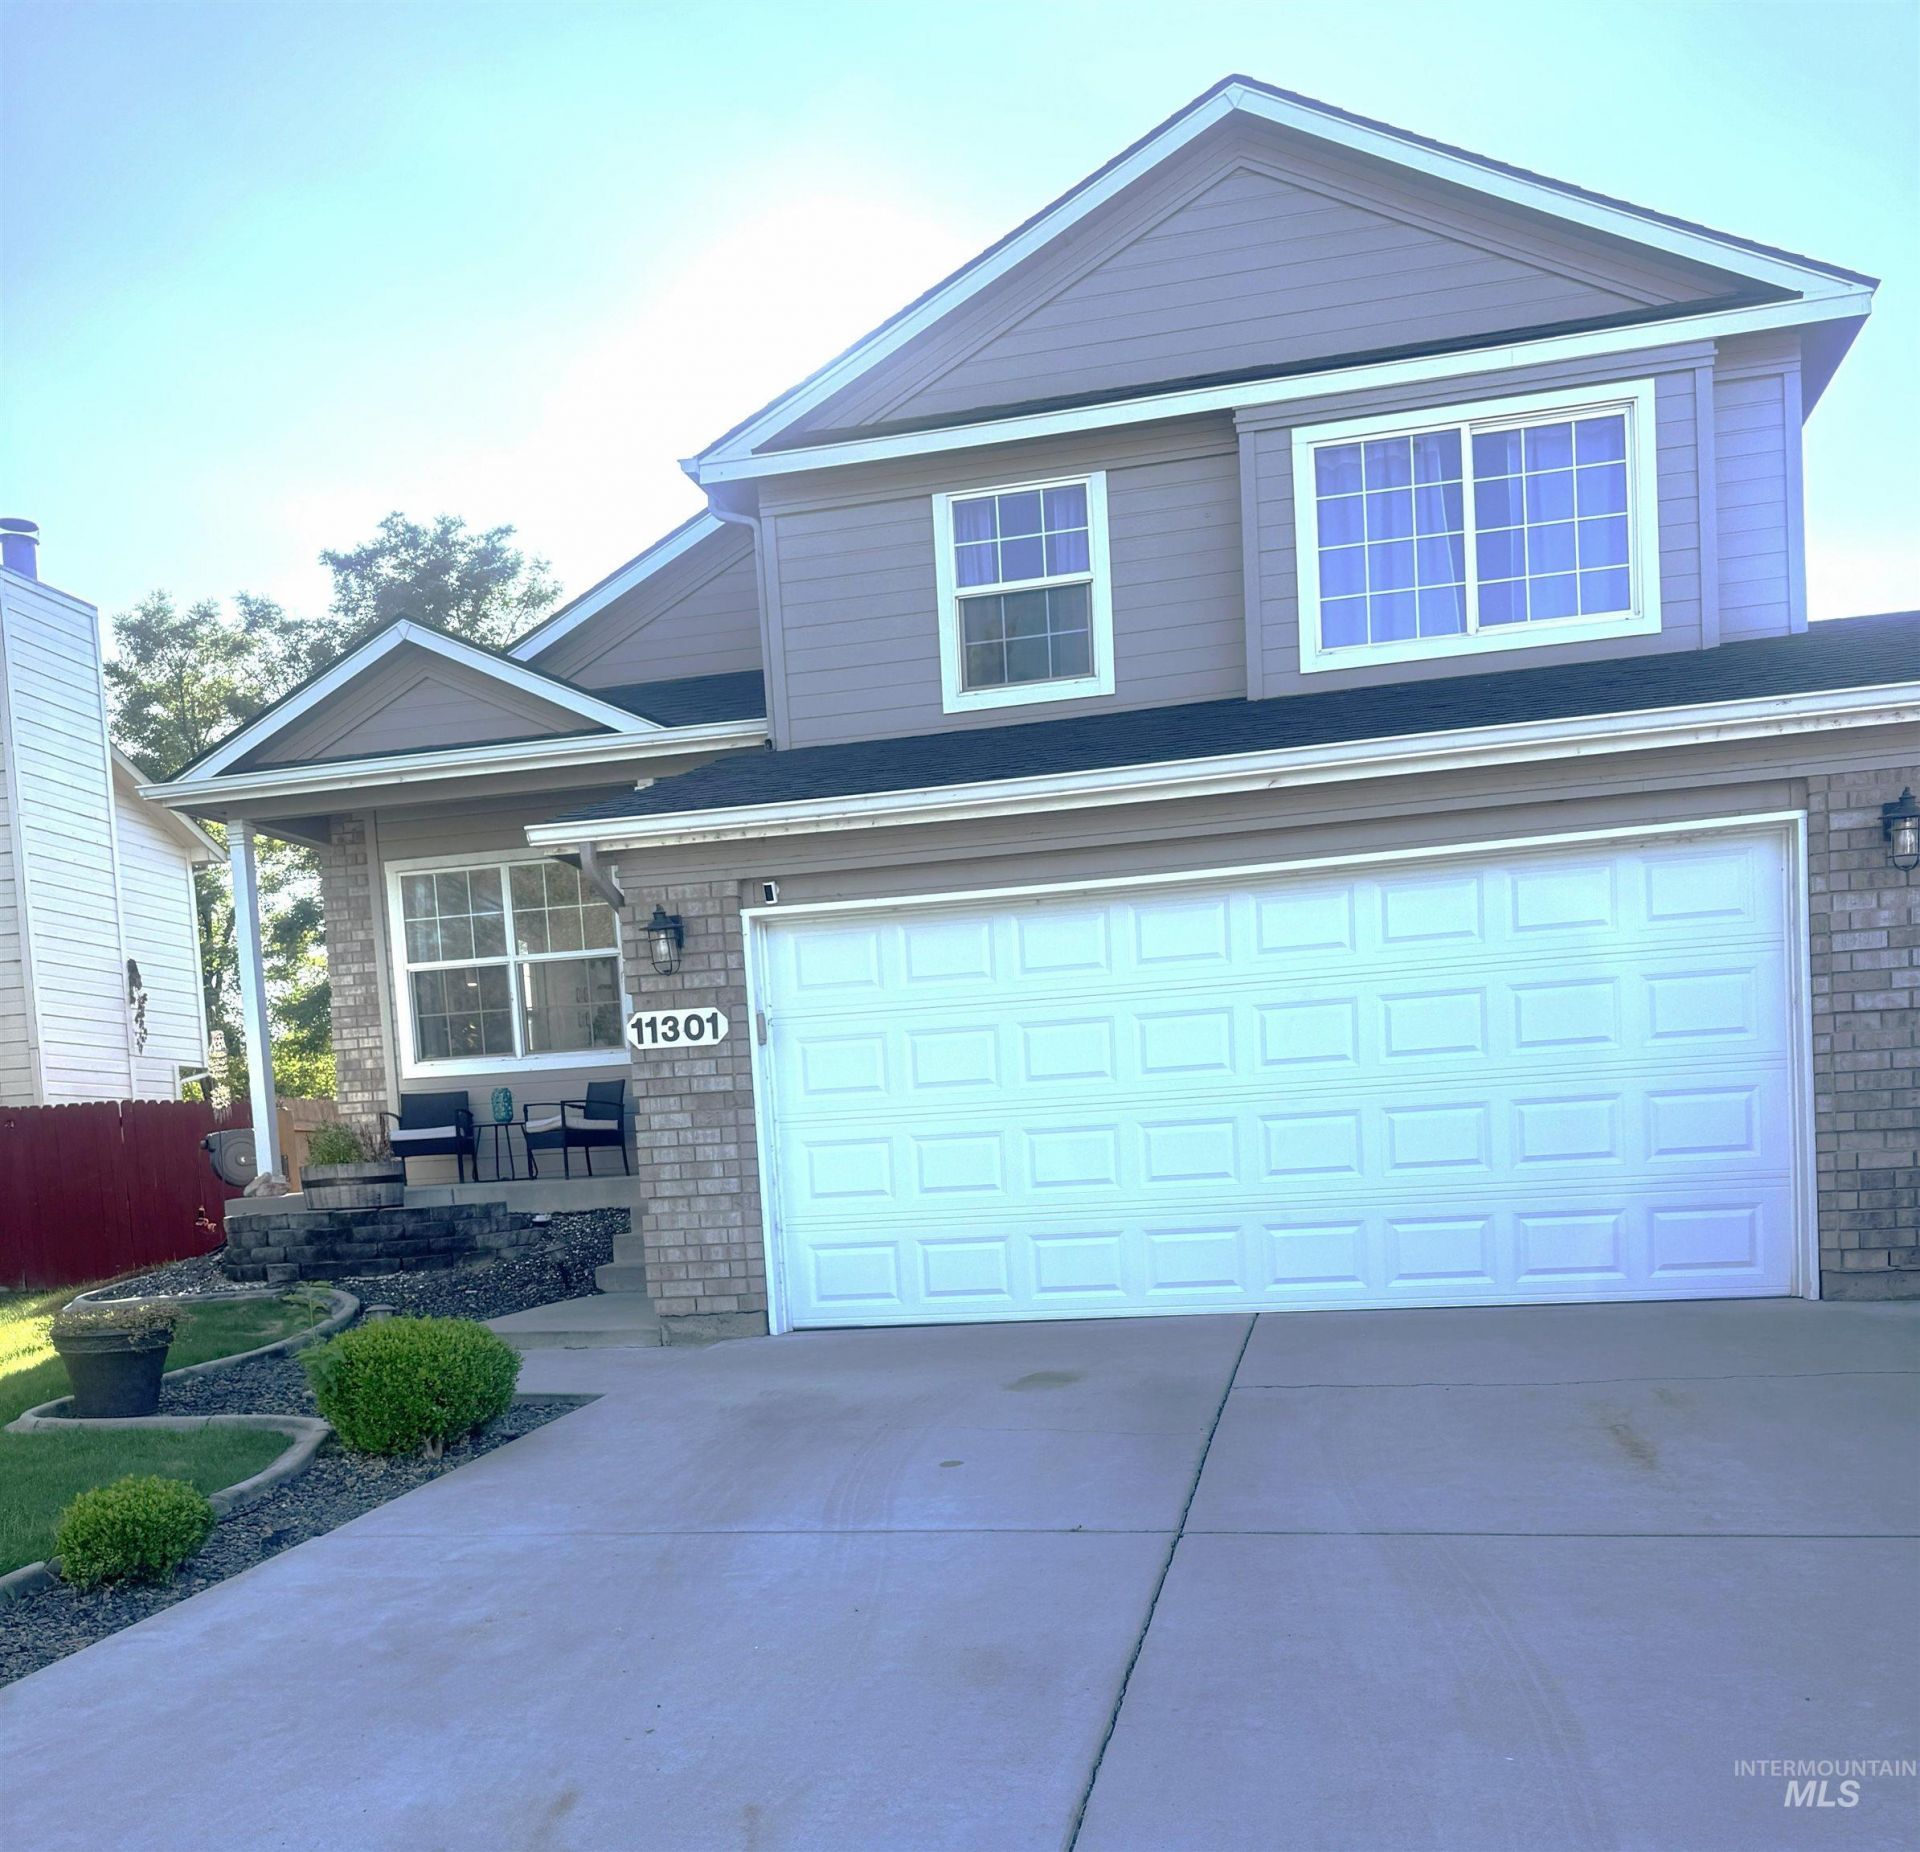
Welcome home to Chestnut Hills an established and desirable Boise neighborhood where location, comfort, and value come together beautifully. Freshly updated throughout, this 4-bedroom home truly reflects pride of ownership from the moment you walk through the front door. The inviting gathering room flows effortlessly into a bright, open kitchen, creating a warm and welcoming space for everyday living and entertaining. Just beyond, the spacious entertainment room offers even more room to relax, host friends, enjoy movie nights, or create the perfect game room or family retreat. With four bedrooms, there is plenty of flexibility for family, guests, a home office, or additional hobby space. Step outside to a beautifully updated backyard and deck designed for entertaining, summer barbecues, morning coffee, and evenings spent enjoying the outdoors. Warm, stylish, move-in ready, and ideally located in Boise, this Chestnut Hills home offers the space and updates buyers are looking for at an approachable price point. Come experience a home that feels just as good as it looks.
Property Features
Property Type: Residential - Single Family
Cooling: Central Air
Fenced: Yes
Fireplaces: 1
Garage: 3 car attached
Heating: Forced Air, Natural Gas
Lot Size: 0.17 Acres
Roof Type: Composition
Taxes: $1,851
Year Built: 1996
Amenities
Bath-Master
Den/Office
Kitchen Island
Granite Counters
Feature Descriptions
Appliances: Gas Water Heater, Dishwasher, Disposal, Oven/Range Freestanding, Refrigerator
Construction Materials: Frame, Wood Siding
Days on Site: 2
Exterior: Frame, Wood
Fencing: Full, Wood
Fireplace: One
Flooring: Carpet
HOA Fee: 275/ Annually
HOA Y/N: Yes
Lot: Standard Lot 6000-9999 SF, Garden, Irrigation Available, Sidewalks, Auto Sprinkler System, Full Sprinkler System, Pressurized Irrigation Sprinkler System
Parcel#: R1388750100
Parking: Attached
Parking Notes: Attached
Patio/Porch: Covered Patio/Deck
Patio/Porch: Covered Patio/Deck
Utilities: Sewer Connected
Water: City Service
Local Schools
High School: Mountain View
Middle School: Lewis and Clark
Elementary School: Spalding
School District: West Ada School District
Listed By / Shown By
Listed By
Agency Name: RE/MAX Executives
Agency Phone: 208-466-0002
Shown By
Agent Name: Kevin Dimmitt
Agent Phone: Cell: (208) 960-8454
Agency Title: Coldwell Banker Tomlinson
Estimate Your Payment
Estimated Payment
$ 2,708.66 per month $2,421.70 Principal & Interest $154.25 Property Tax $132.71 Homeowner's Insurance
11301 W Red Maple Ct | MLS# 99000671
This single family home located at 11301 W Red Maple Ct, Boise, ID 83709 is currently listed for sale with an asking price of $455,000. This property was built in 1996 and has 4 bedrooms with 1696 sq. ft. W Red Maple Ct is located in the Chestnut Hills subdivision within the West Ada School District school district. Search Chestnut Hills real estate on kdimmitt.cbboise.com today.