
Listing Courtesy of:
Out West Realty
Agency Phone: 208-420-8591

BEDS4
BATHS3.00
SQUARE FEET2,873
MLS#99000443
STATUSActive
PROPERTY TYPEResidential - Single Family
SUBDIVISIONCarter Court
SCHOOLCassia Joint District #151
Listing Courtesy of:
Out West Realty
Agency Phone: 208-420-8591
Property Description
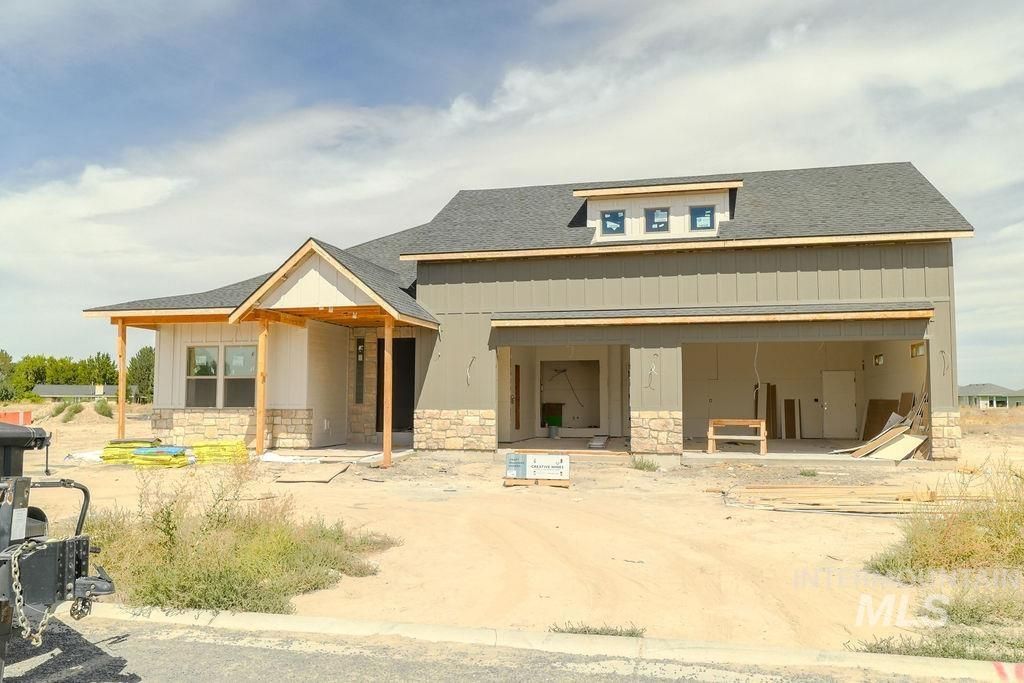
Space, flexibility, and mountain views come together at 1016 E Coventry Lane in Burleys Carter Court subdivision. Situated on .66 acres, this brand-new home offers approximately 2873 sq ft on the main level, thoughtfully designed across two levels. The main floor features 2151 sq ft, 3 bedrooms and 2 bathrooms, while upstairs youll find 722 sq ft, a fourth bedroom, full bathroom, and bonus space that can easily adapt as a guest retreat, office, playroom, or additional living area. At the heart of the home, the kitchen features granite countertops, a gas range, and a butlers pantry, offering extra storage and prep space while keeping the main kitchen open and inviting. A 3-car garage and RV parking provide plenty of room for vehicles, toys, and Idaho adventures. With a generous lot, functional layout, modern finishes, and beautiful mountain views, this Carter Court home offers the space to settle in, spread out, and enjoy a little more room to call your own.
Property Features
Property Type: Residential - Single Family
Cooling: Central Air
Garage: 3 car attached
Heating: Forced Air, Natural Gas
Lot Size: 0.66 Acres
Roof Type: Composition, Architectural Style
Stories: 2.0
Taxes: $75
Year Built: 2026
Amenities
Bath-Master
Bed-Master Main Level
Great Room
Walk-In Closet(s)
Pantry
Granite Counters
Feature Descriptions
Appliances: Gas Water Heater, Dishwasher, Disposal, Microwave, Gas Range
Construction Materials: Frame, Stone, Stucco, Wood Siding
Days on Site: 3
Exterior: Frame, Stone, Stucco, Wood
Flooring: Carpet
Lot: 1/2 - .99 AC, Views, Auto Sprinkler System, Partial Sprinkler System, Pressurized Irrigation Sprinkler System
Parcel#: RP001010010060
Parking: Attached, RV Access/Parking, Finished Driveway
Parking Notes: Attached, RV Access/Parking, Finished Driveway
Patio/Porch: Covered Patio/Deck
Patio/Porch: Covered Patio/Deck
Sewer: Septic Tank
Utilities: Cable Connected, Broadband Internet
Water: City Service
Zoning: R1
Local Schools
High School: Burley
Middle School: Burley Jr High
Elementary School: White Pine - Burley
School District: Cassia Joint District #151
Listed By / Shown By
Listed By
Agency Name: Out West Realty
Agency Phone: 208-420-8591
Shown By
Agent Name: Kevin Dimmitt
Agent Phone: Cell: (208) 960-8454
Agency Title: Coldwell Banker Tomlinson
Estimate Your Payment
Estimated Payment
$ 4,048.39 per month $3,832.14 Principal & Interest $6.25 Property Tax $210.00 Homeowner's Insurance
1016 E Coventry Ln | MLS# 99000443
This single family home located at 1016 E Coventry Ln, Burley, ID 83318 is currently listed for sale with an asking price of $719,999. This property was built in 2026 and has 4 bedrooms with 2873 sq. ft. E Coventry Ln is located in the Carter Court subdivision within the Cassia Joint District #151 school district. Search Carter Court real estate on kdimmitt.cbboise.com today.